Leave a Message

Thank you for your message. We will be in touch with you shortly.

824 UPPER GLENCOE ROAD
VIEW PHOTOS
$655,000

824 UPPER GLENCOE ROAD

3 Beds 4 Baths 2,692 Sq.Ft. 7.23 Acres

Description

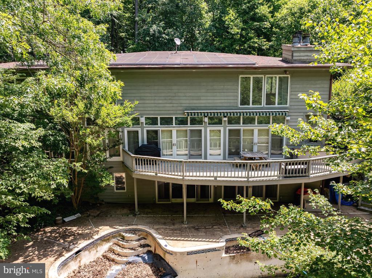
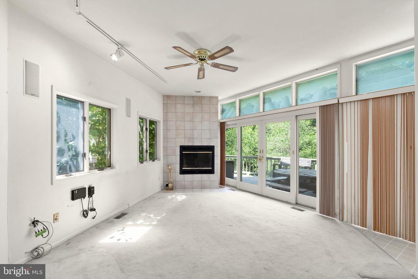
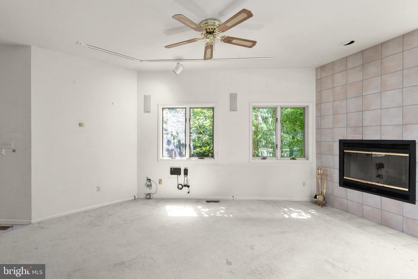
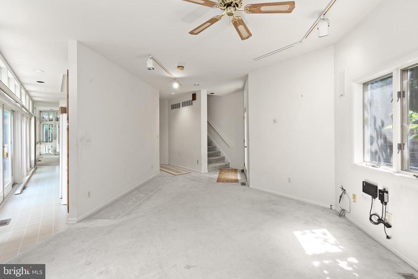
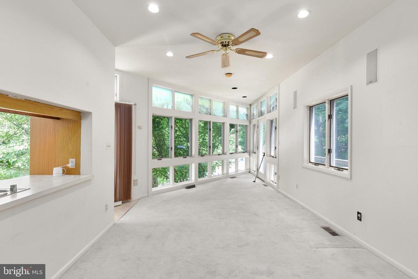
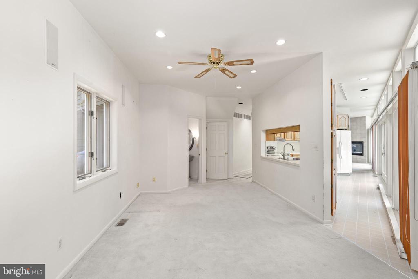
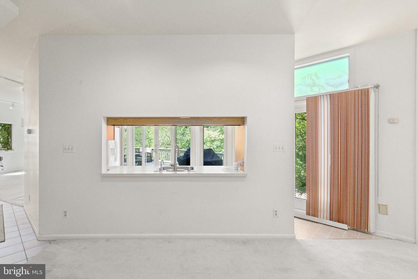
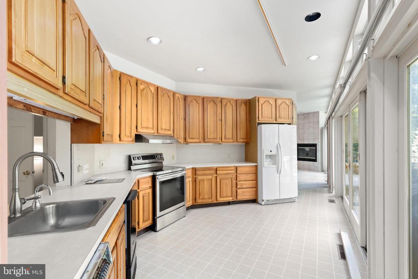
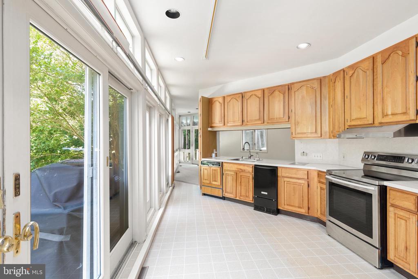
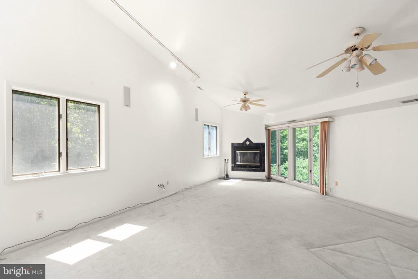
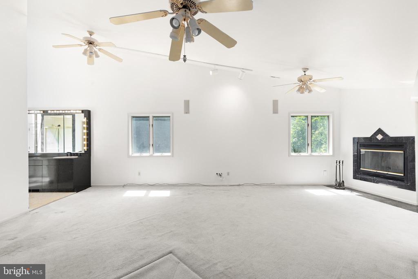
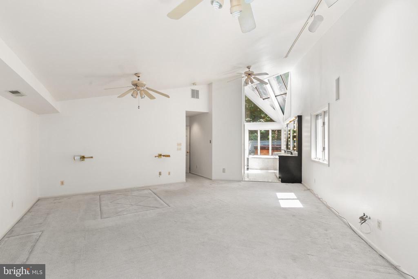
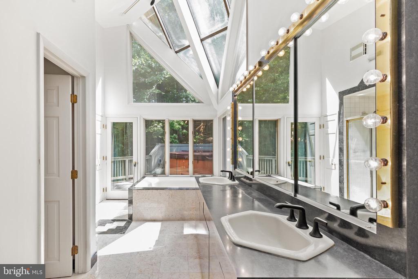
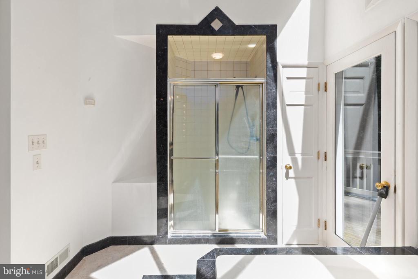
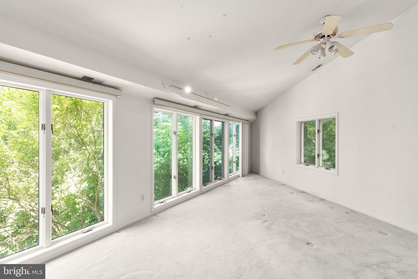
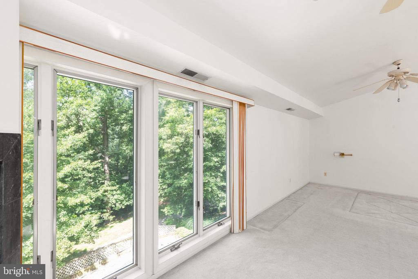
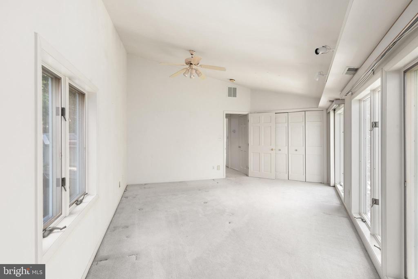
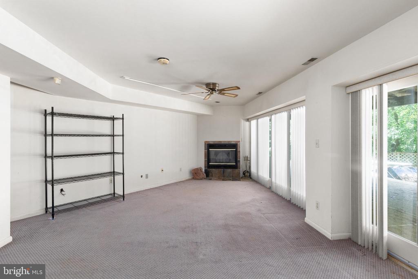
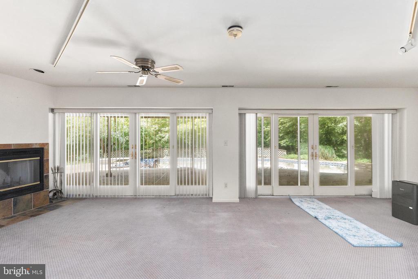
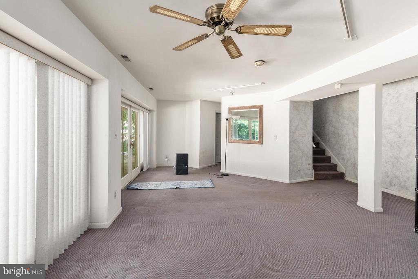
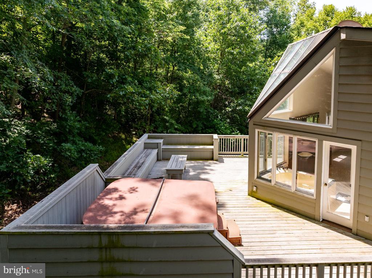
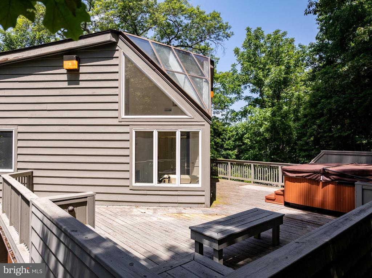
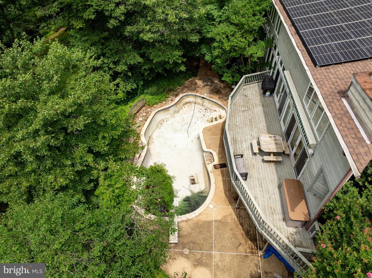
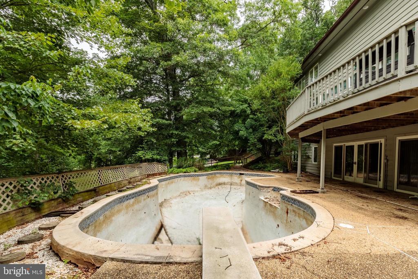
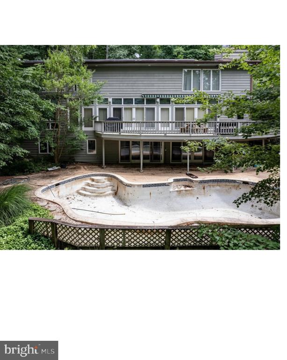
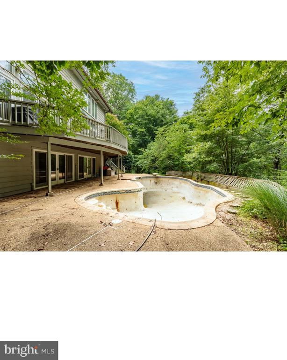
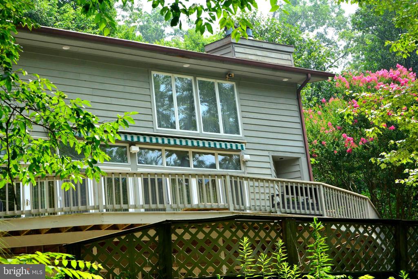
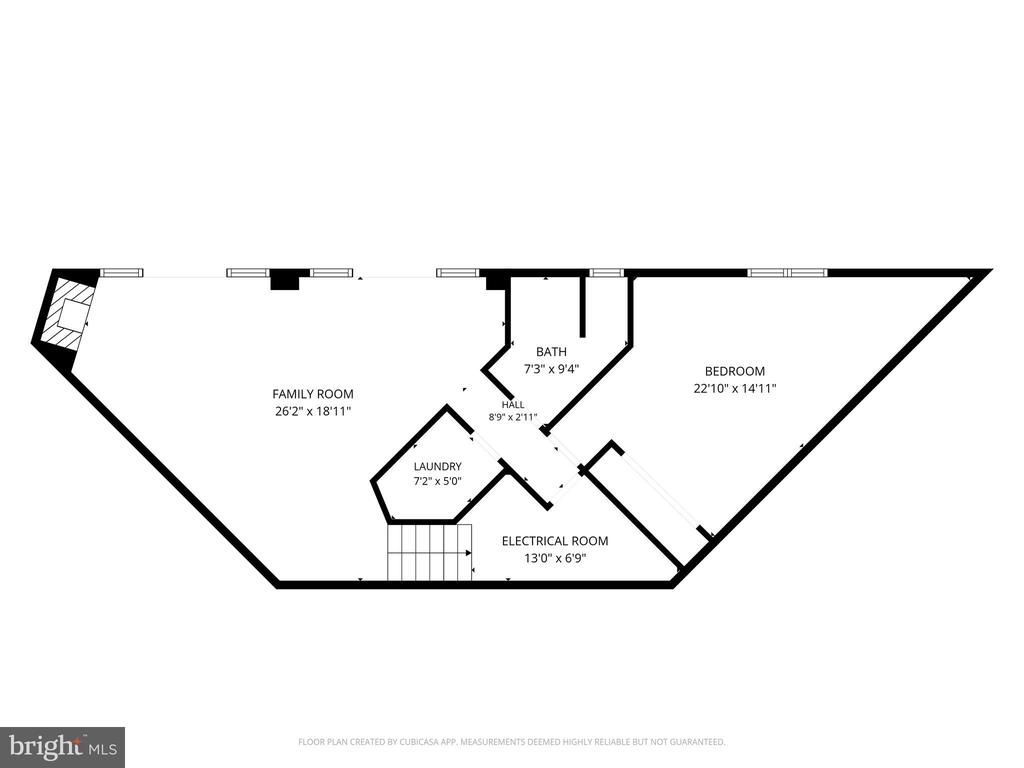
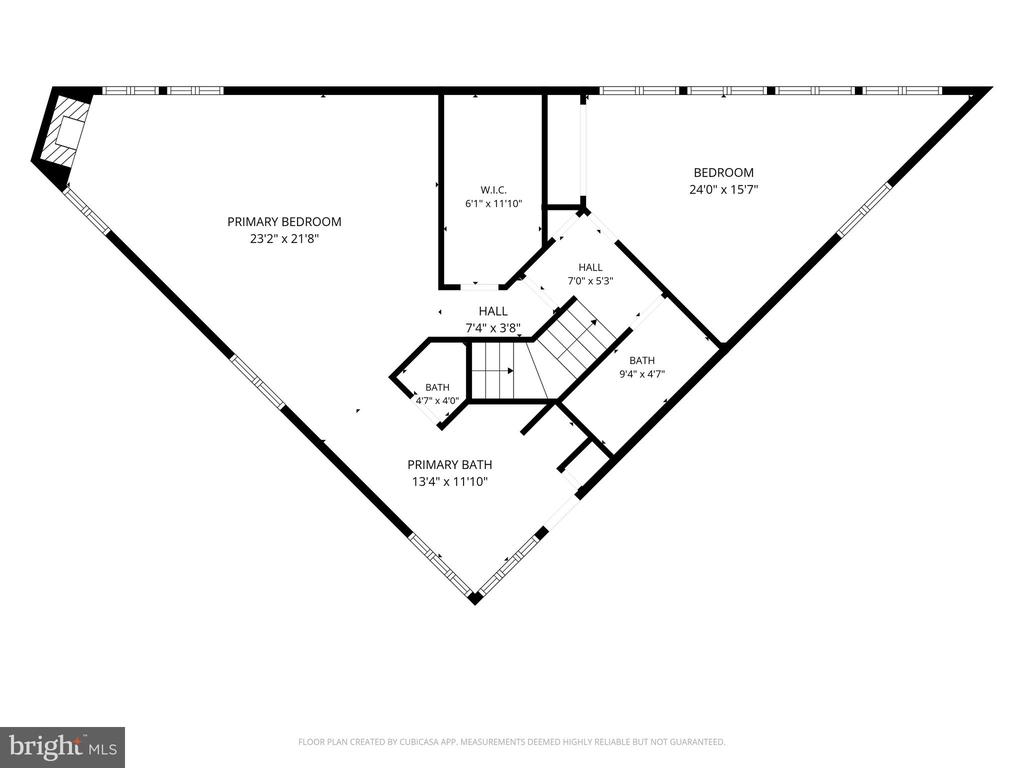
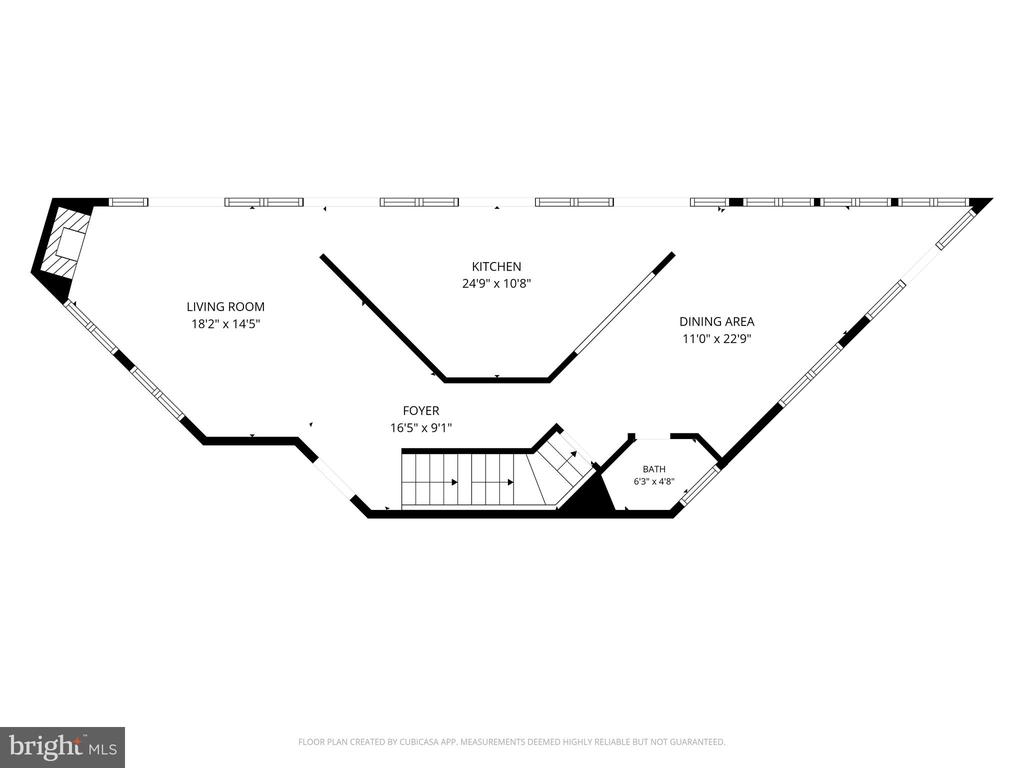
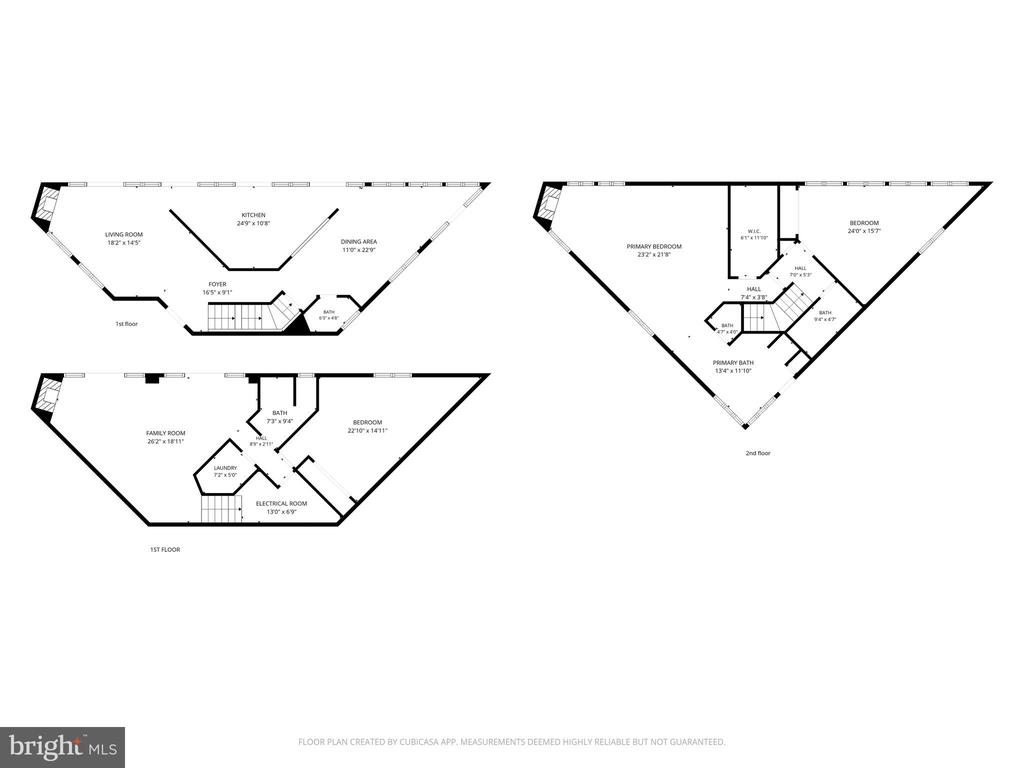
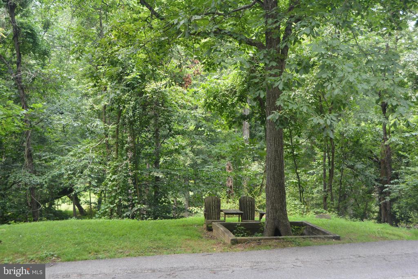
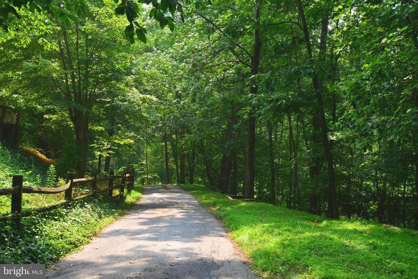
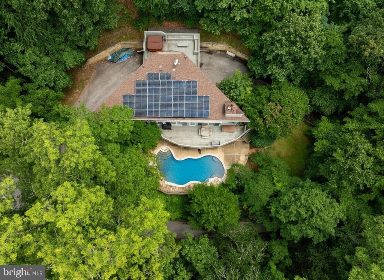
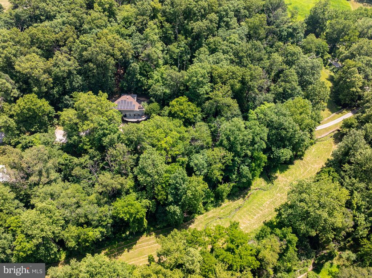
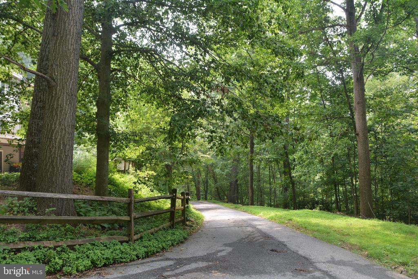
Experience nature at its finest in this custom-built Sparks retreat. The unique layout is flooded with natural light and designed for true relaxation. The kitchen has beautiful 48" solid wood cabinets highlighted by the custom transom windows that tell a story of sunrise to sunset. This home features a massive deck overlooking the patio and pool, wood-burning fireplaces on every floor. The large Owners Suite boasts cathedral ceilings, atrium windows, and a private deck with hot tub. The lower-level walks out to the fenced patio pool area. This is a fabulous chance to own a home that truly feels like a year around vacation. Dual HVAC units. Conveniently located to Hunt Valley, York Road and I83.
Share Property

Location

824 UPPER GLENCOE ROAD, SPARKS GLENCOE, MD 21152

Status

Sold

Date Sold

August 21, 2026
Melissa Edwards

Melissa Edwards

TITLE

REALTOR®

Property Amenities

Interior
Laundry room Basement, Lower Floor
Fireplace Screen
Flooring Ceramic Tile, Carpet, Marble
Total Bedrooms: 3
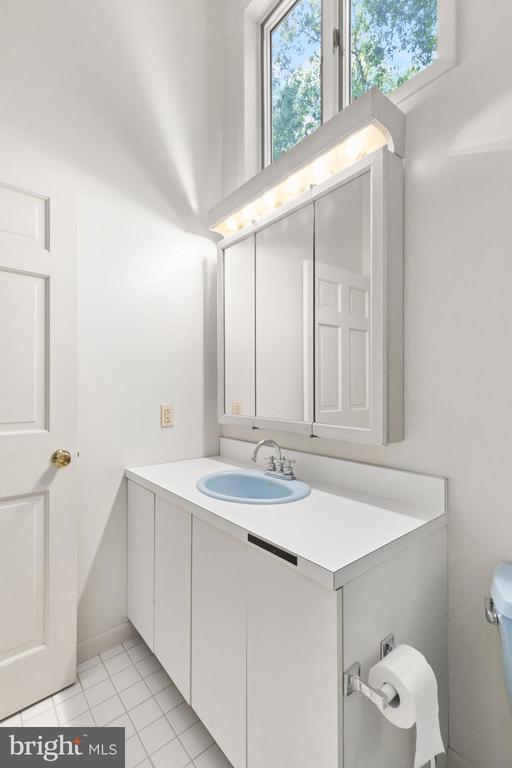
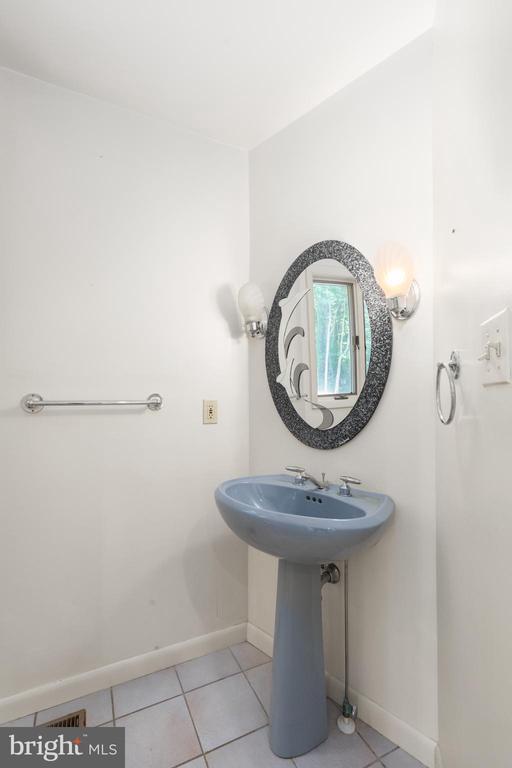
Half Bathrooms: 1
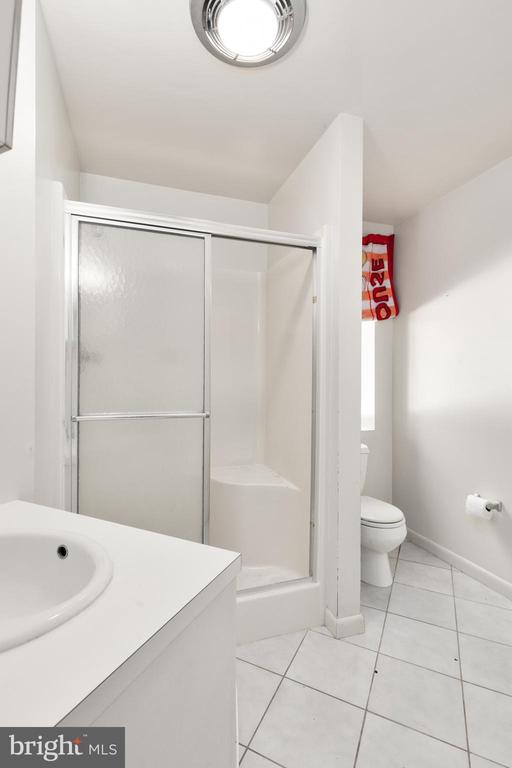
Full Bathrooms: 3
Area & Lot
Total area 2,692 Sq.Ft.
Lot Area 7.23 Acres
Living area 2,692 Sq.Ft.
MLS® ID MDBC2162438
Year Built 1990
School District BALTIMORE COUNTY PUBLIC SCHOOLS
Architecture Styles Contemporary
Type Residential
Status Sold
Exterior
Stories 2
Pool Yes - Personal
Air conditioning Other
Heat type Heat Pump(s)
Disability Features 36 wide Halls, Doors - Swing In
Water Source Private
Sewer On Site Septic
Other Exterior Features Hot Tub, Awning(s), Flood Lights
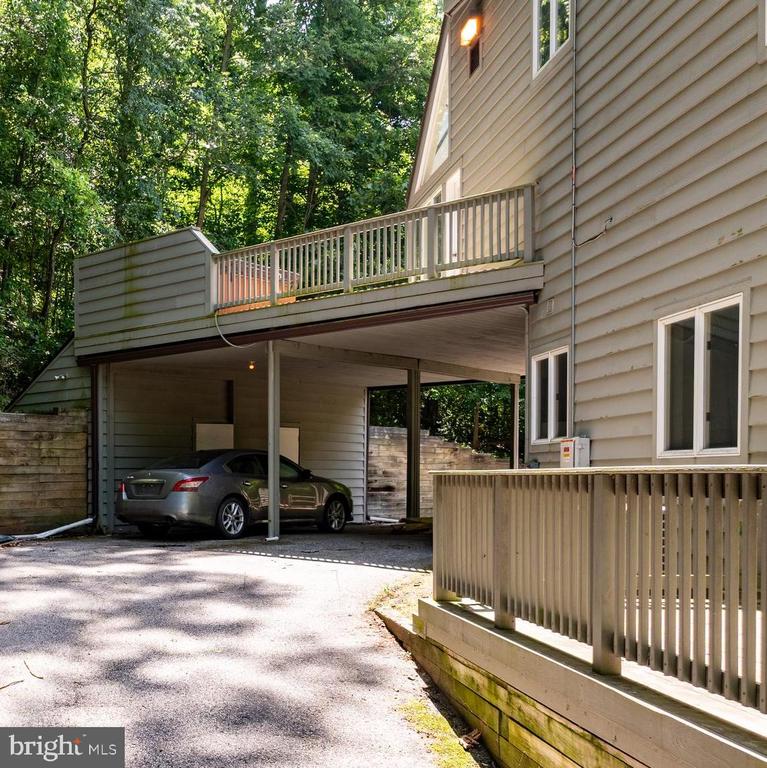
Parking Attached Carport, Driveway
Roof Shingle
Finance
Sales Price $655,000
Real Estate Tax $7,253 yearly

360 Virtual Tour

Take a tour of this property

Work With Us

We pride ourselves in providing personalized solutions that bring our clients closer to their dream properties and enhance their long-term wealth.