Description
An extraordinary home. A remarkable setting. A lifetime of memories waiting to be made.
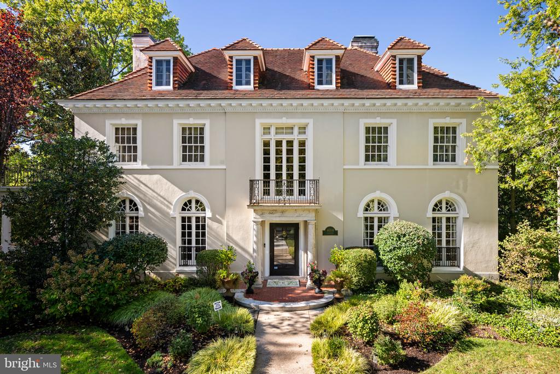
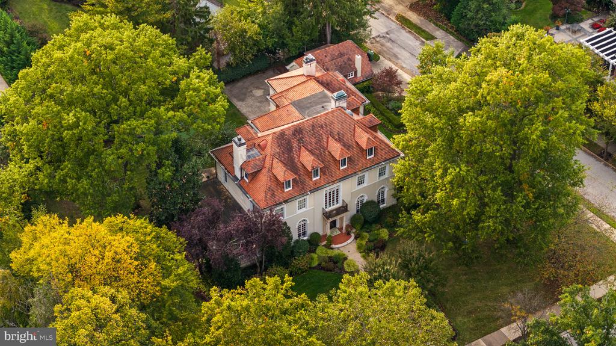
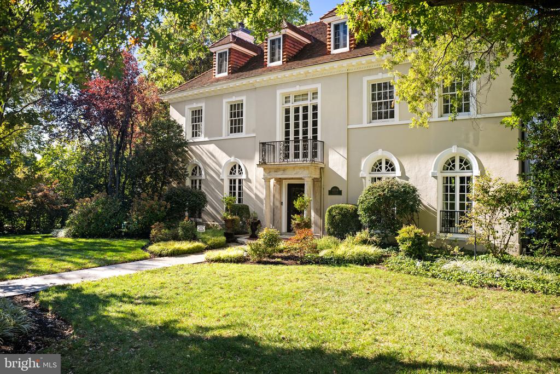
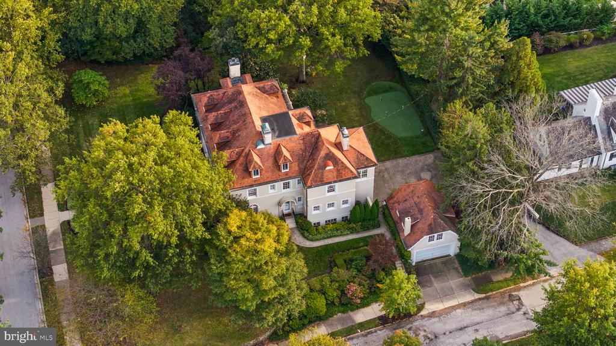
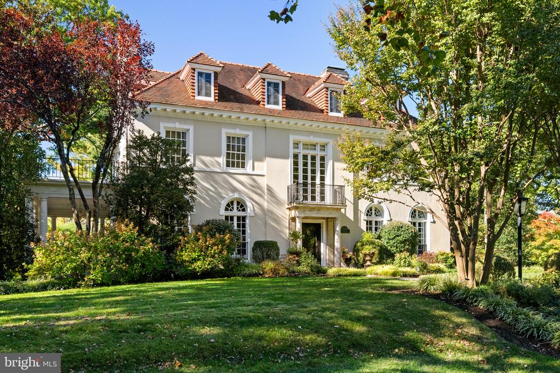
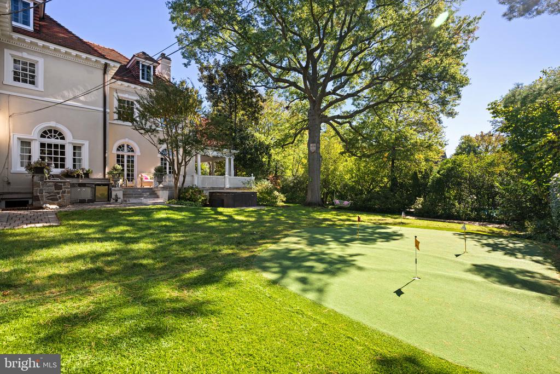
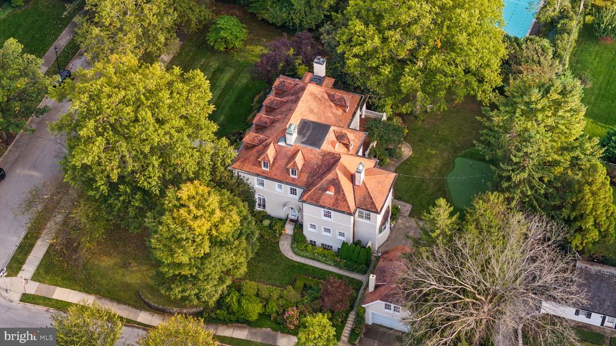
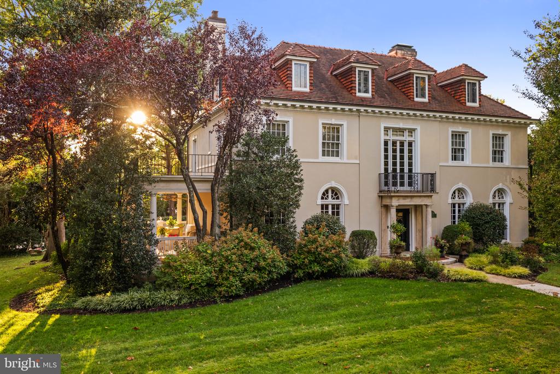
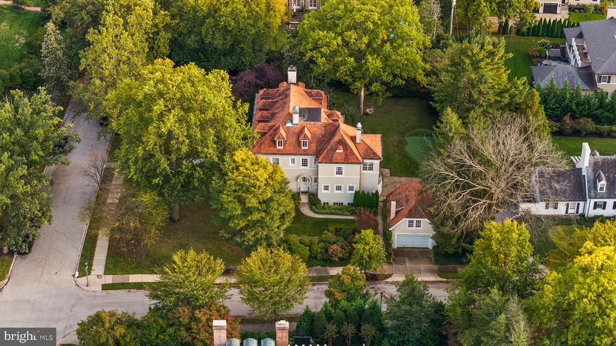
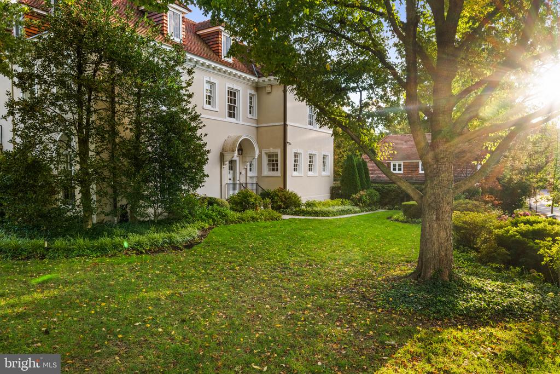
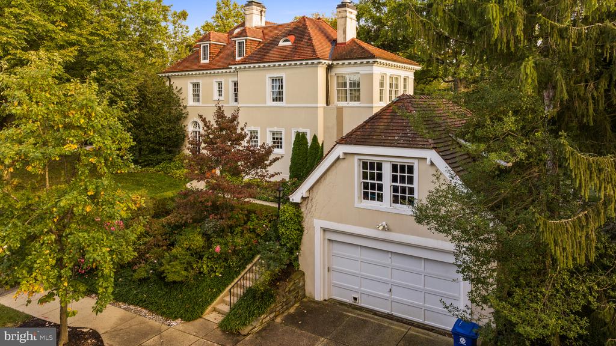
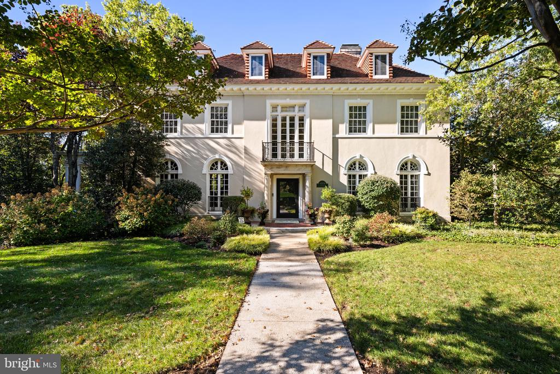
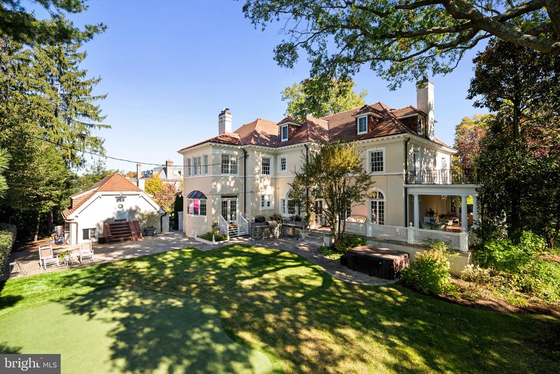
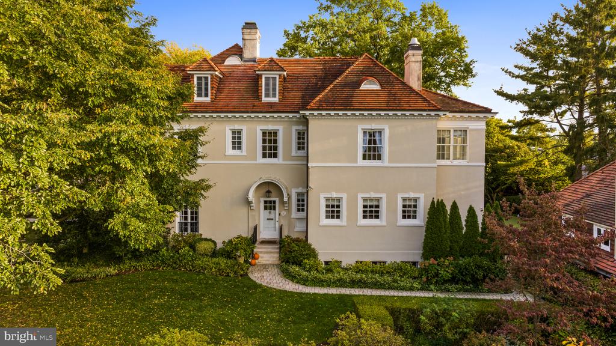
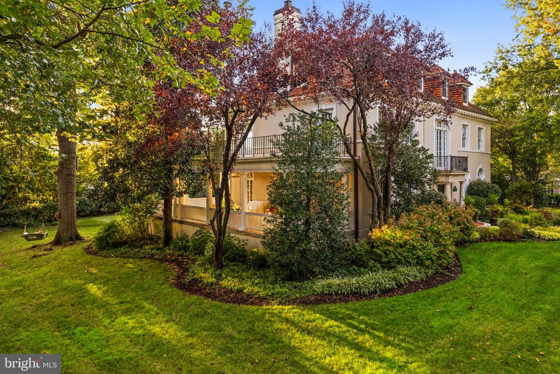
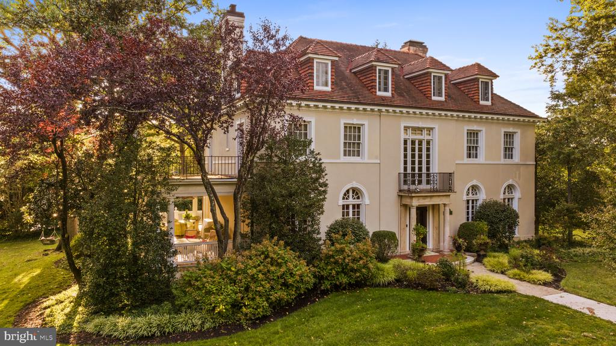
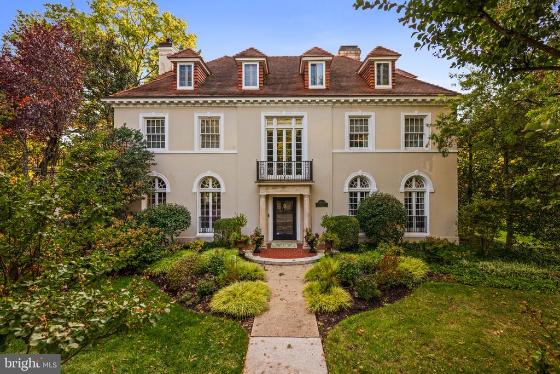
Welcome to 4014 Greenway, an exceptional historic residence designed by renowned Baltimore architects Palmer & Lamdin, ideally situated on a spectacular oversized corner lot in the heart of Guilford, just a short stroll from the beloved Sherwood Gardens. Built in 1914, this distinguished Italian Renaissance-inspired residence is a rare offering, beautifully blending timeless architectural elegance with the gracious scale and charm of a bygone era.
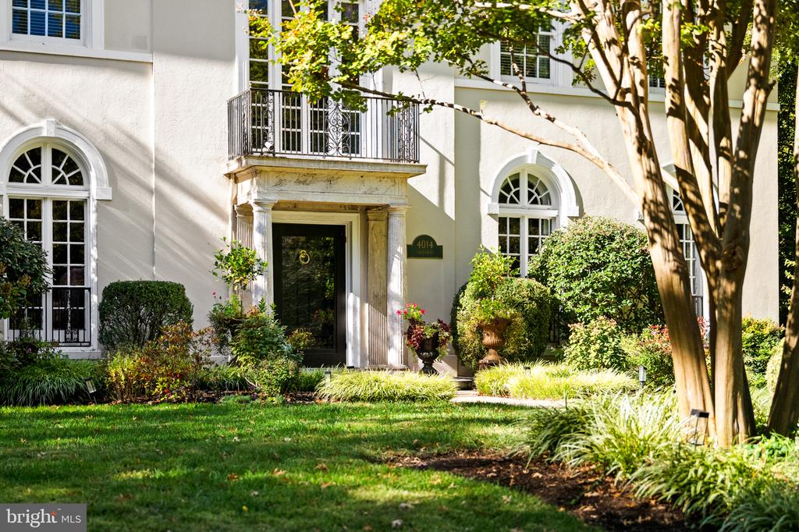
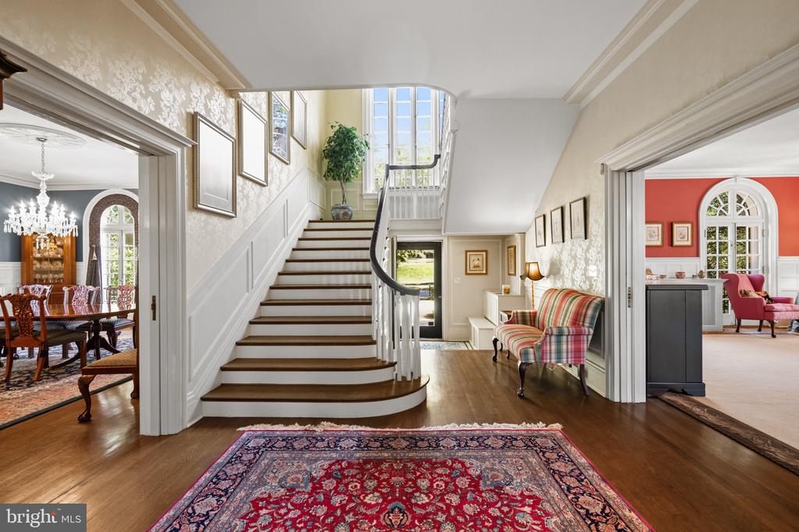
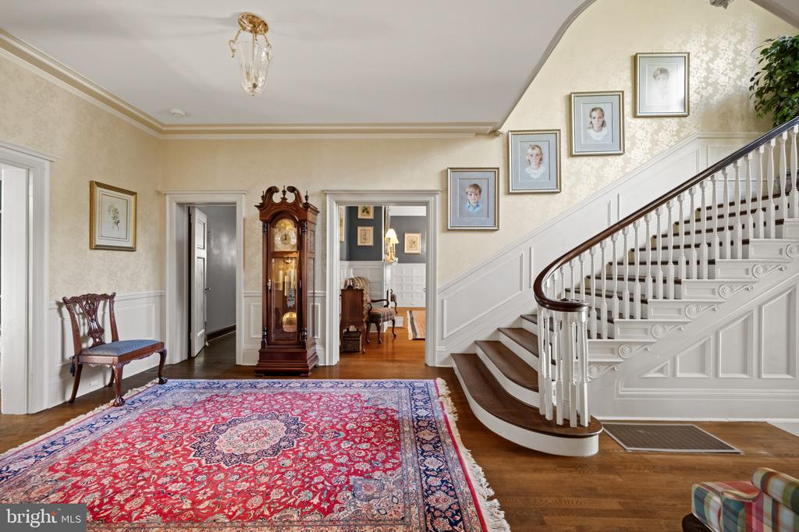
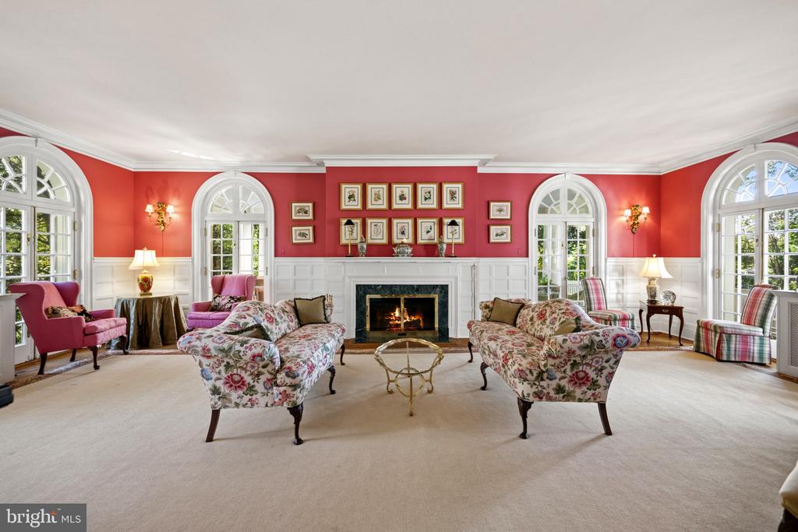
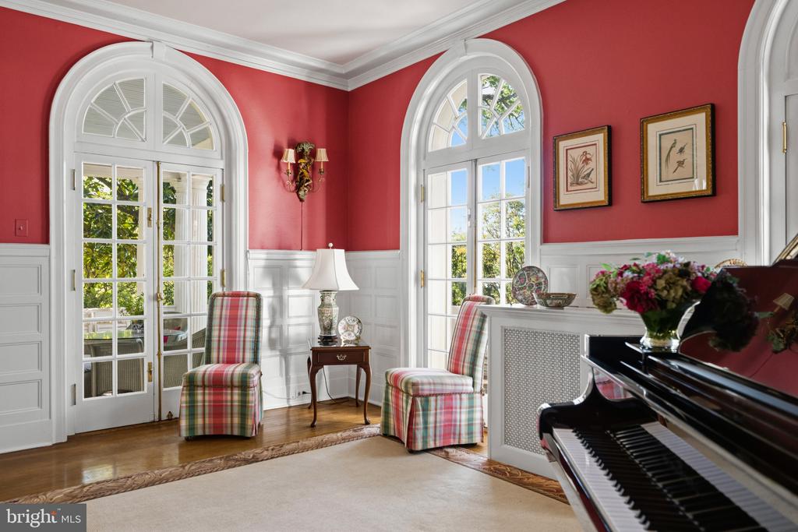
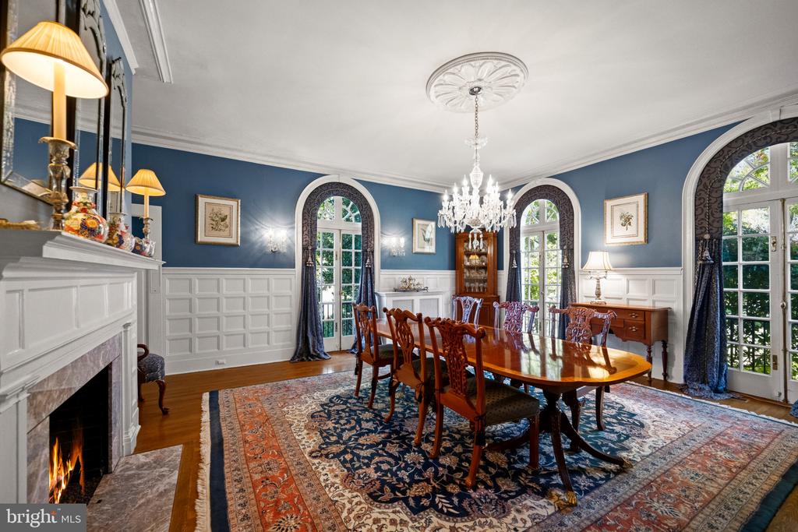
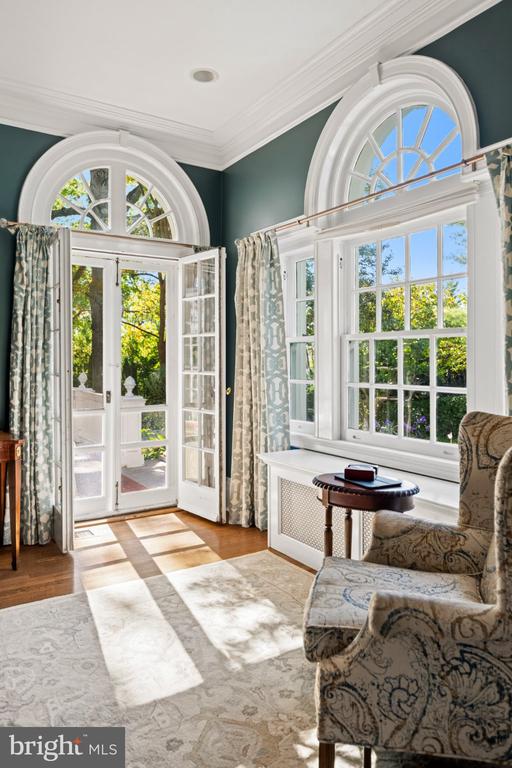
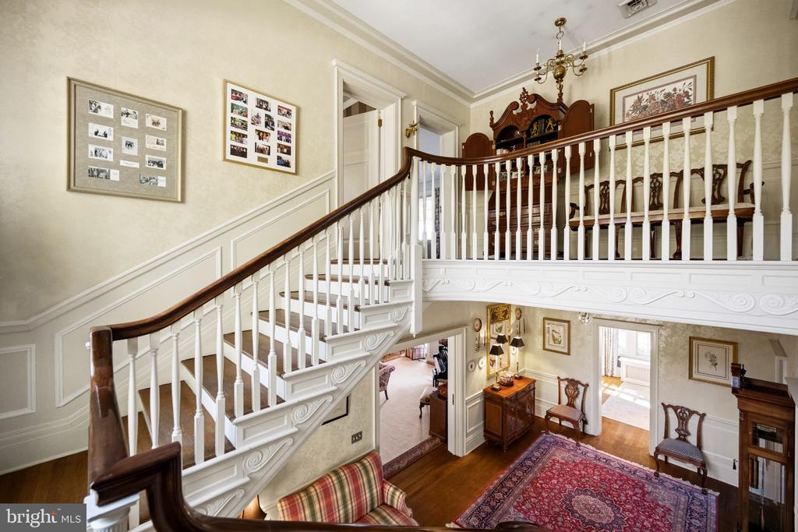
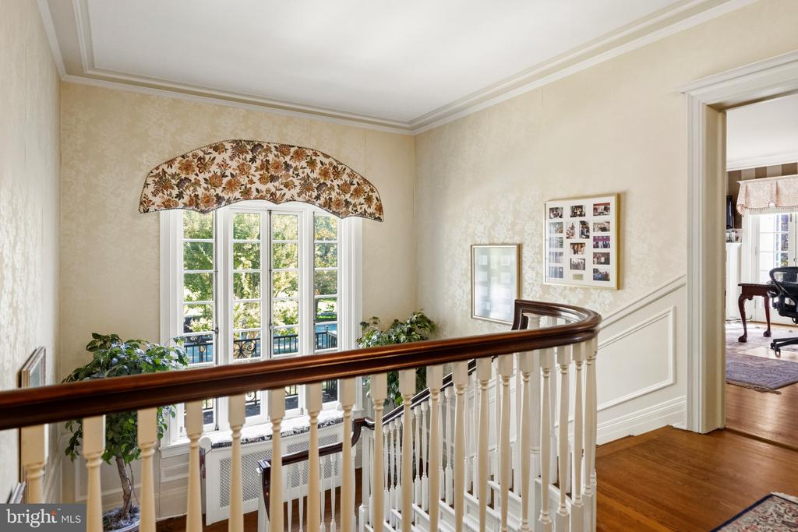
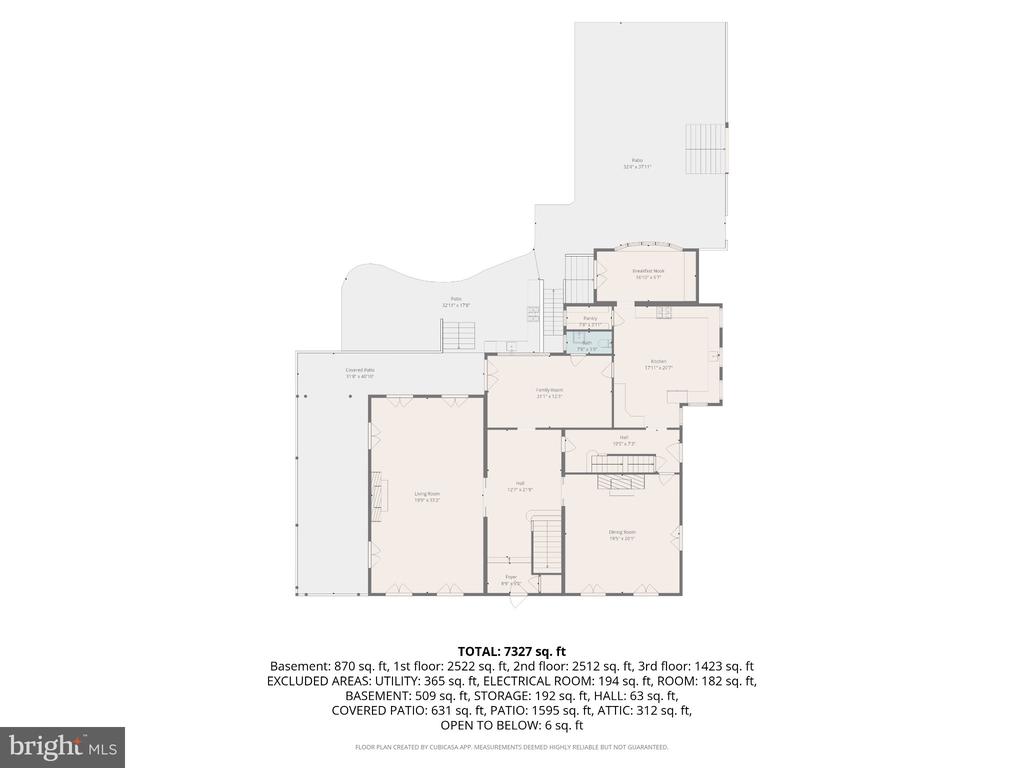
From the moment you arrive, the home's distinctive character is unmistakable. A dramatic center hall and sweeping staircase create a wonderful first impression, with natural light pouring through the French doors above. Throughout the main level, an extraordinary collection of floor-to-ceiling arched French doors lends elegance and character while bringing the outdoors in.
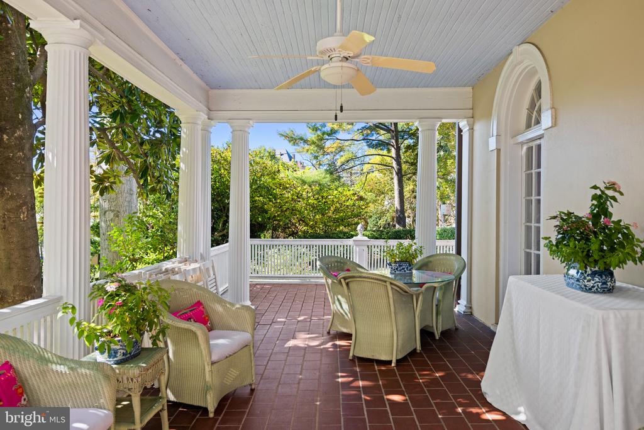
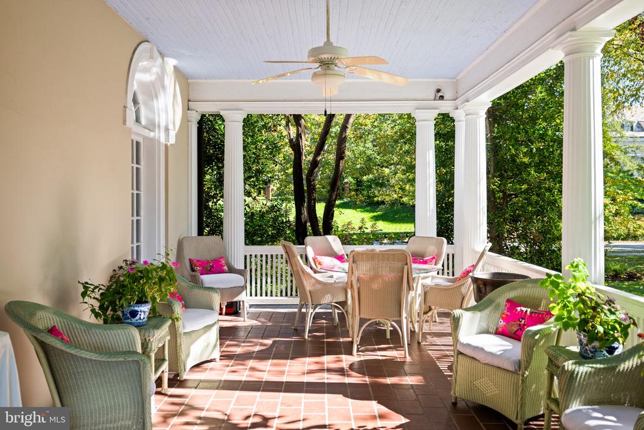
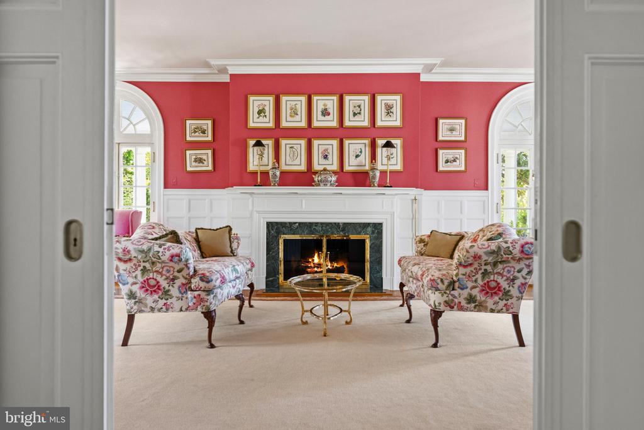
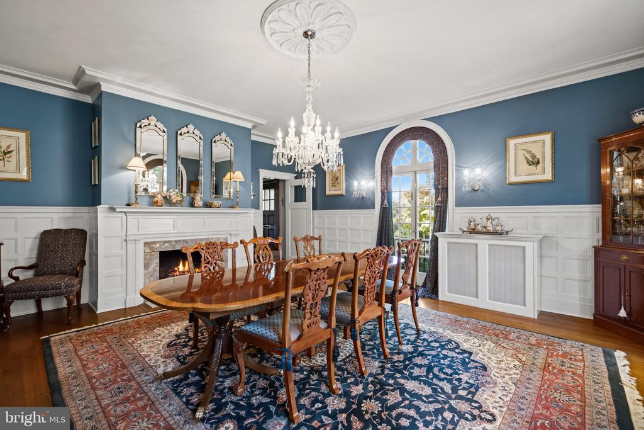
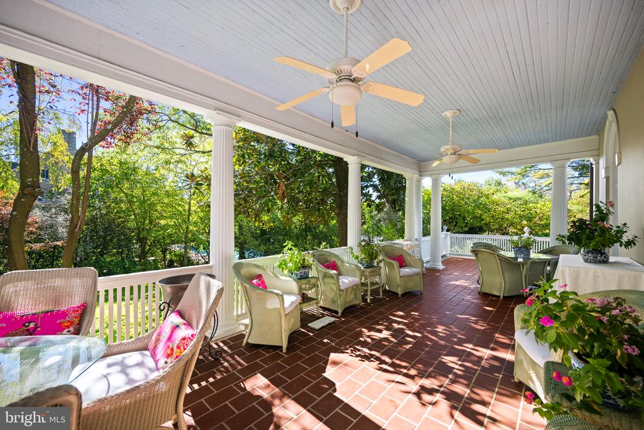
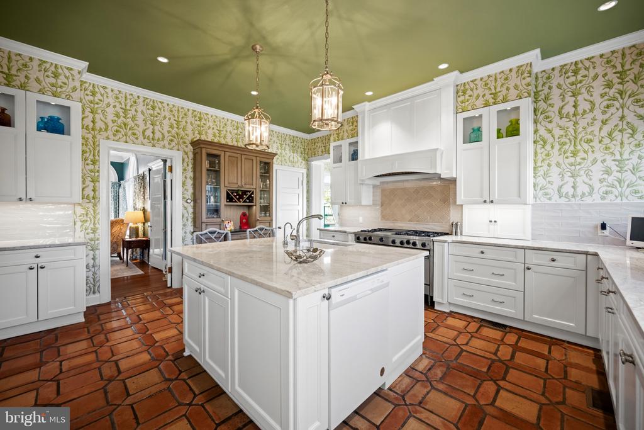
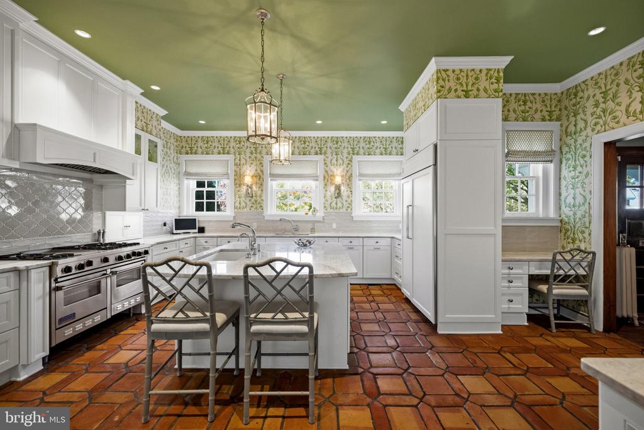
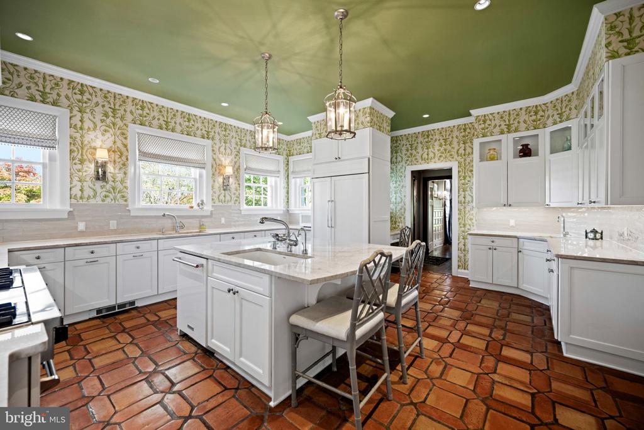
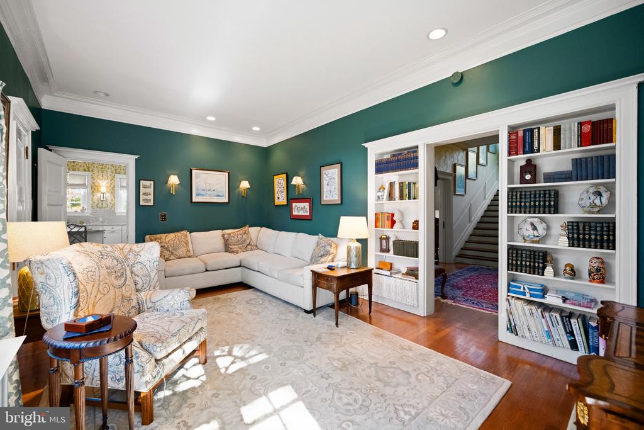
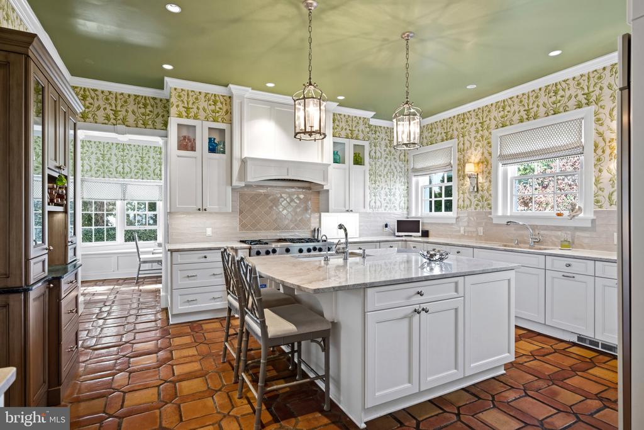
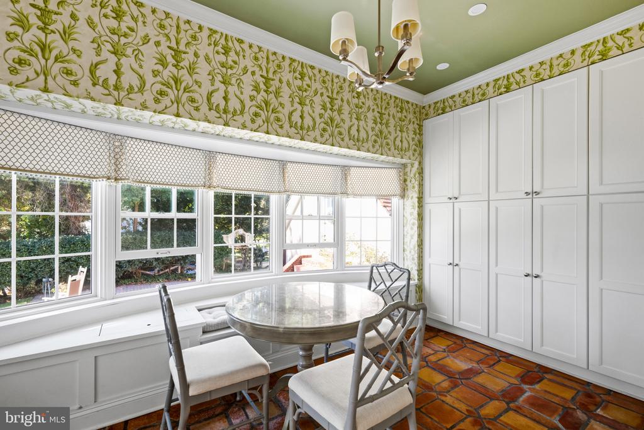
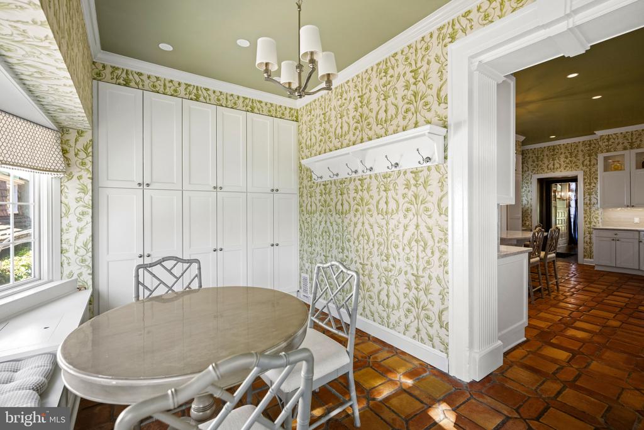
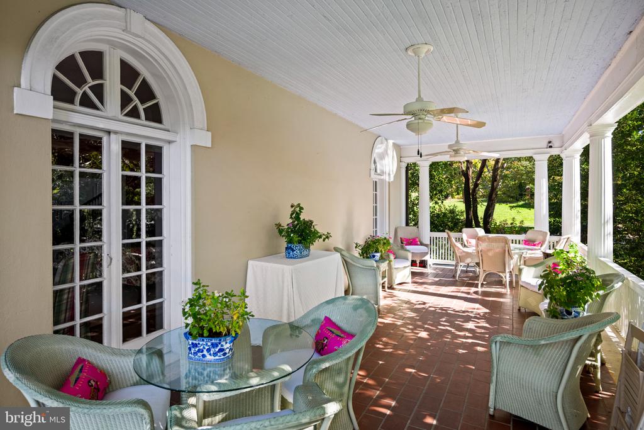
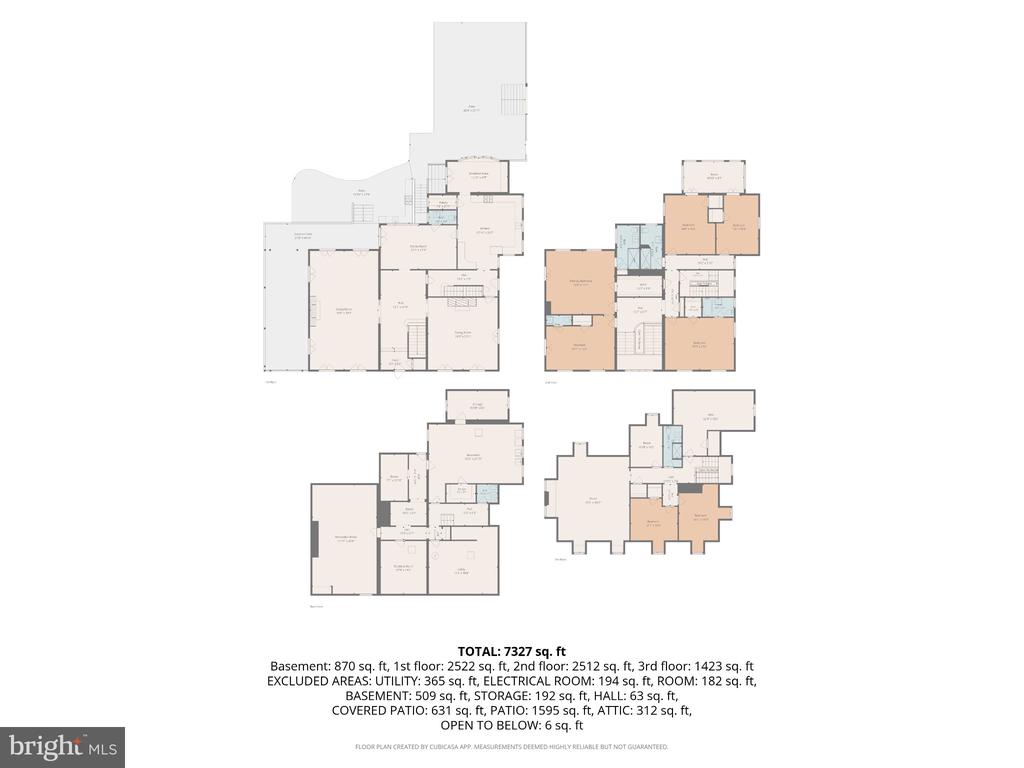
Designed for both gracious large scale entertaining and comfortable everyday living, the main level features beautiful formal living and dining rooms, each with its own fireplace. The living room opens through French doors to an expansive covered porch, while the elegant dining room is highlighted by a stunning Waterford chandelier. A private den with powder room offers a wonderful retreat. The updated gourmet kitchen is especially memorable, featuring its original, remarkably thick three-inch terracotta flooring, and opens to an inviting breakfast room and adjoining mudroom.
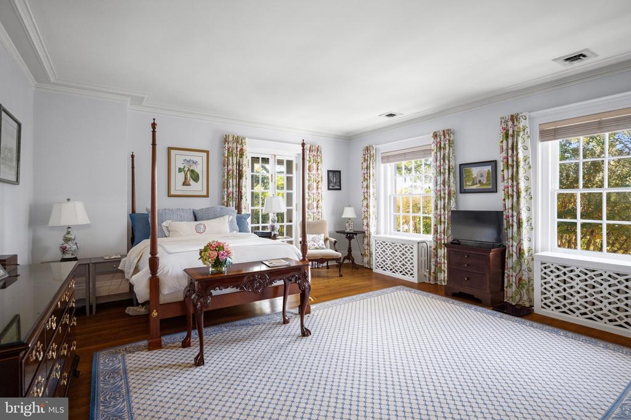
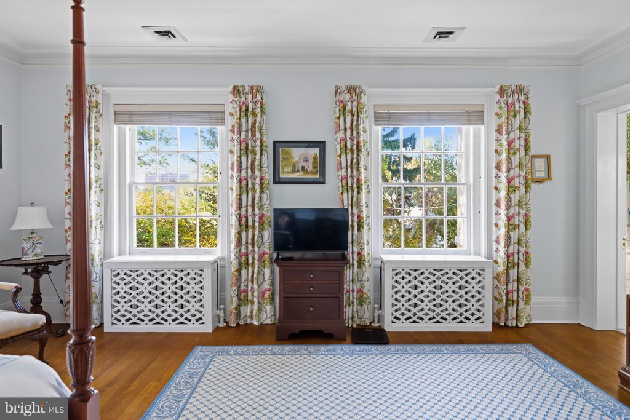
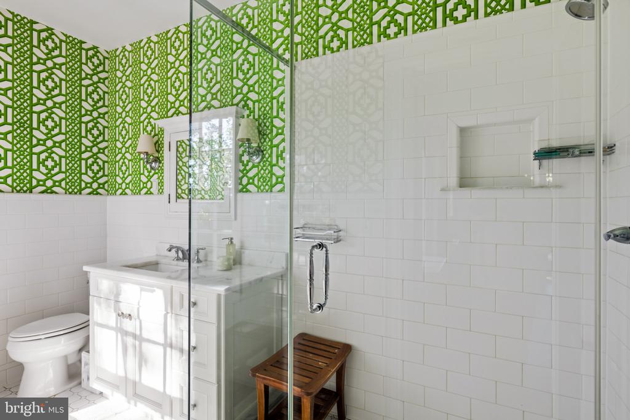
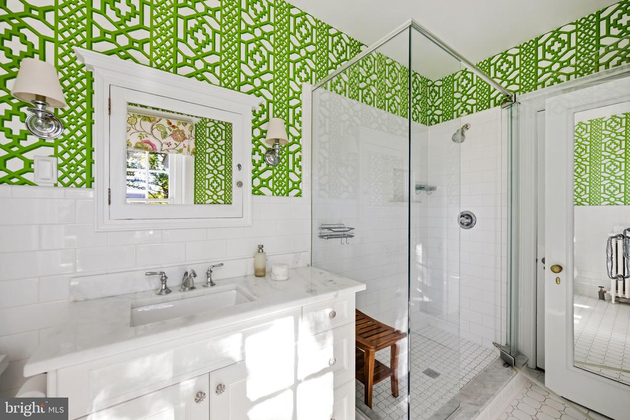
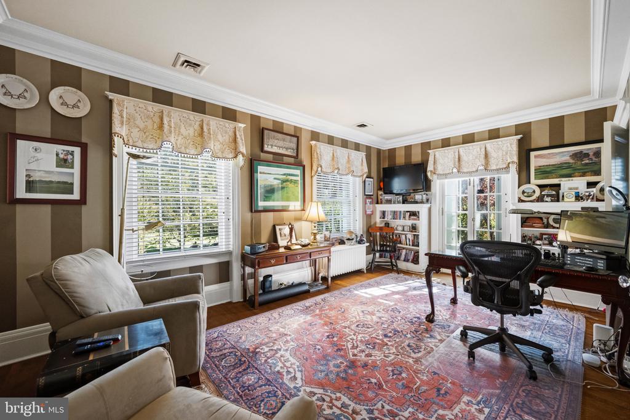
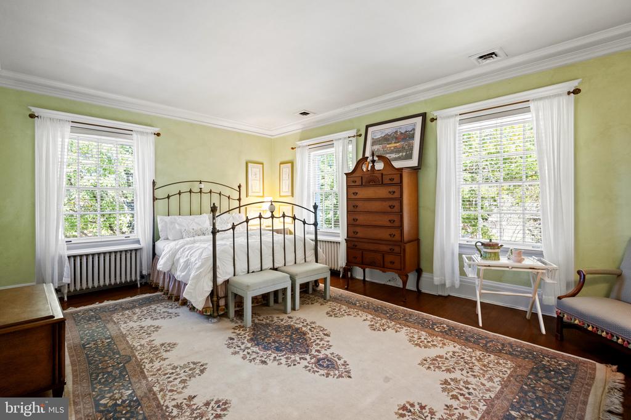
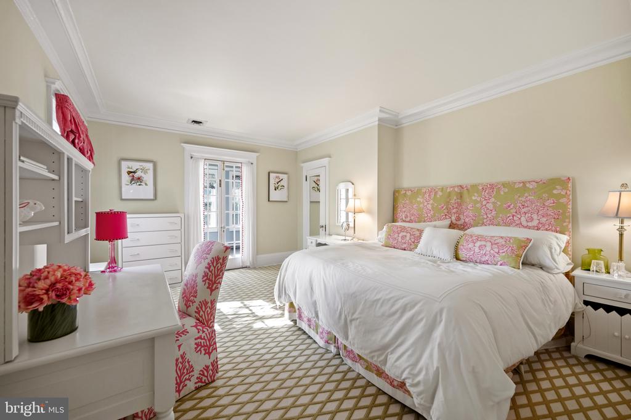
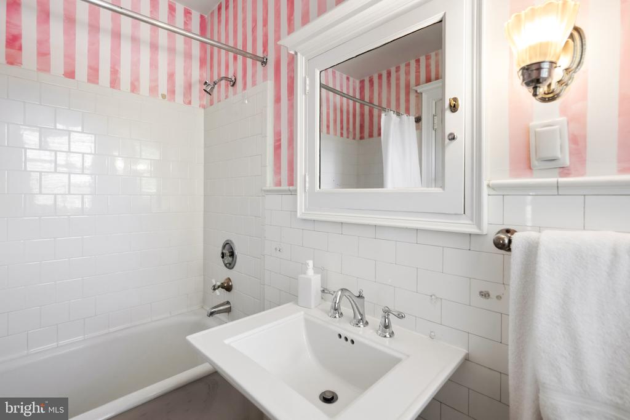
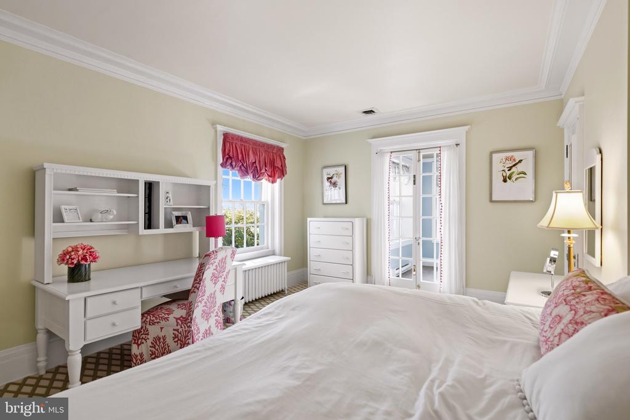
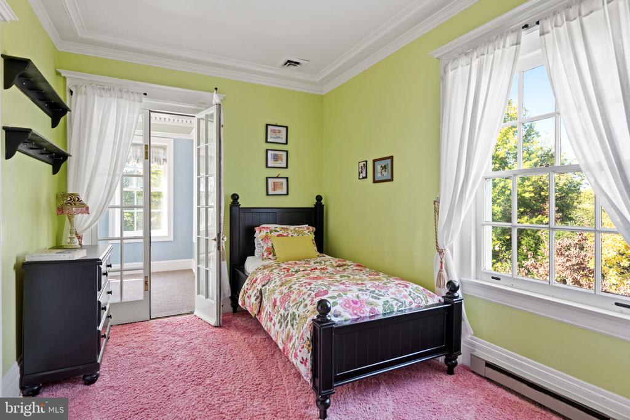
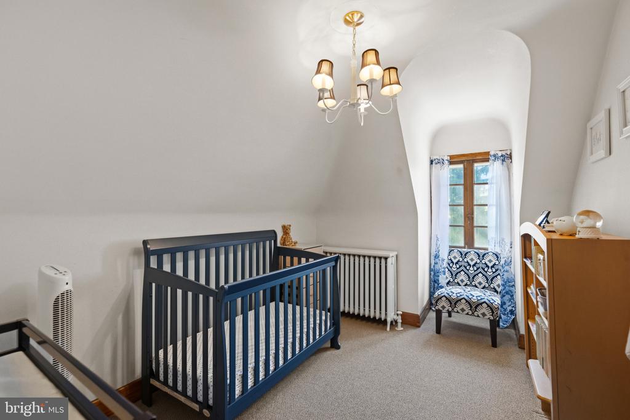
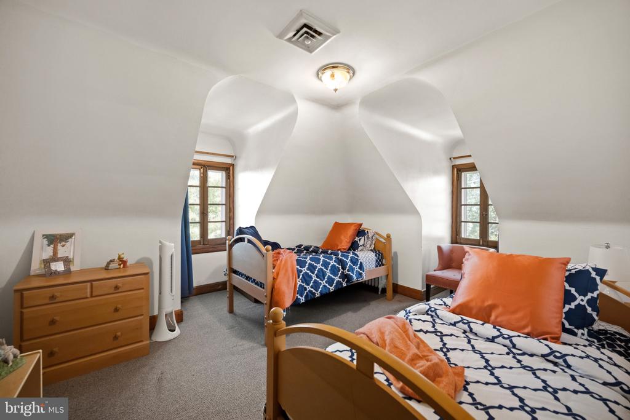
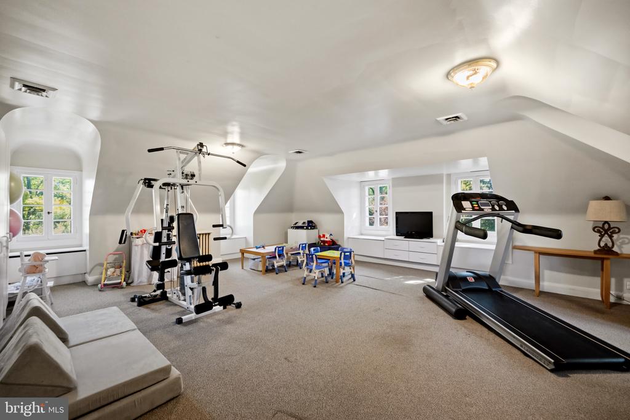
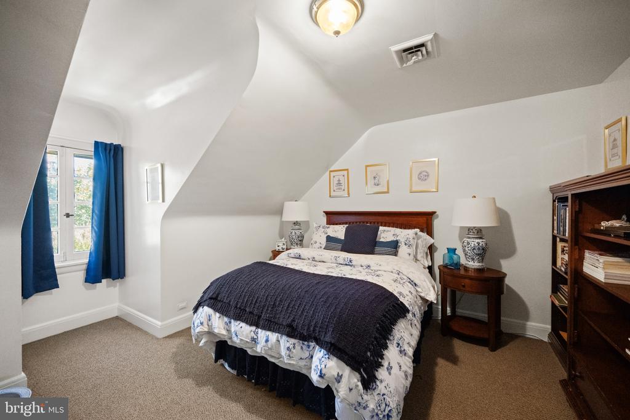
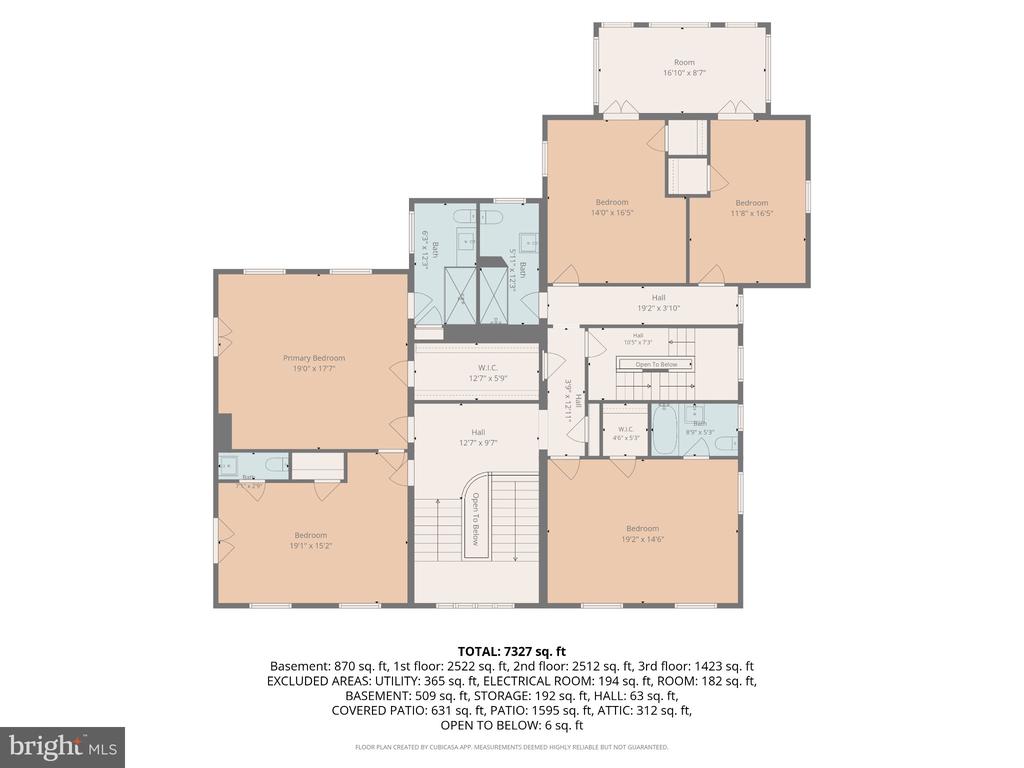
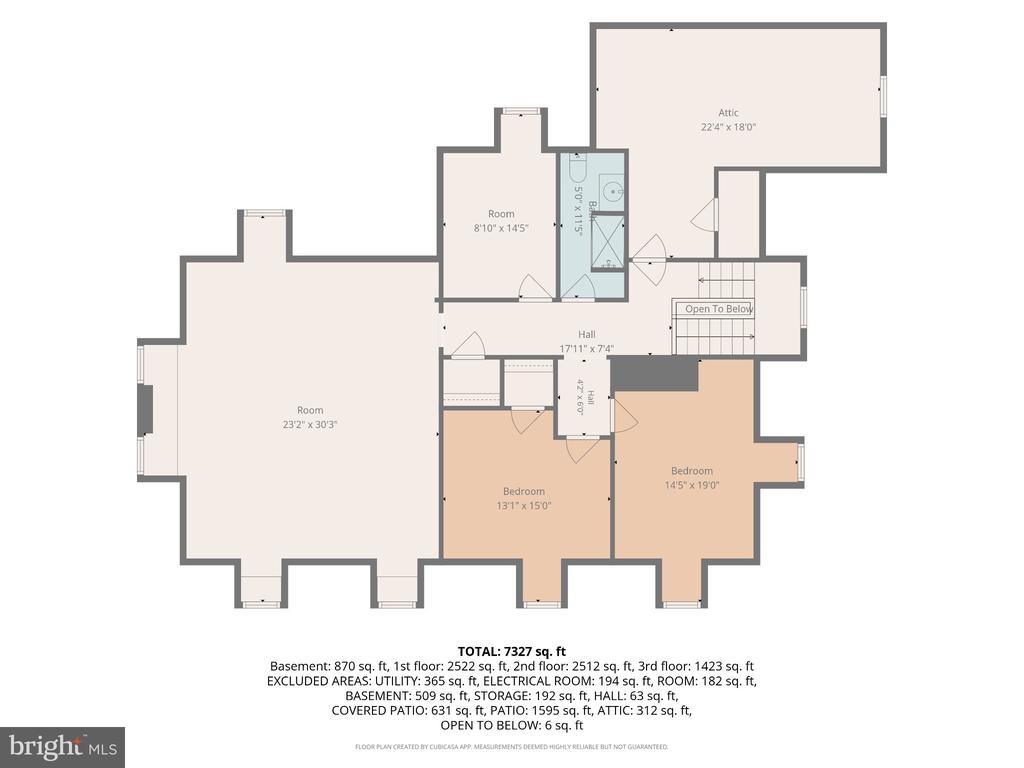
The upper levels offer exceptional space and flexibility, including a lovely primary suite with walk-in closet, en-suite bath, and adjoining home office or den. Depending on one's needs, this den could be converted to a wonderfully spacious dressing room, allowing for reconfiguration and expansion of the current primary bath. Three additional bedrooms and two-and-a-half baths complete the second floor, while the third floor provides three more bedrooms, a full bath, and an expansive bonus space perfect for a playroom, fitness area, media room, or additional gathering space. With approximately 6,488 square feet of above-grade living space, there is room for family, friends, work, and play.
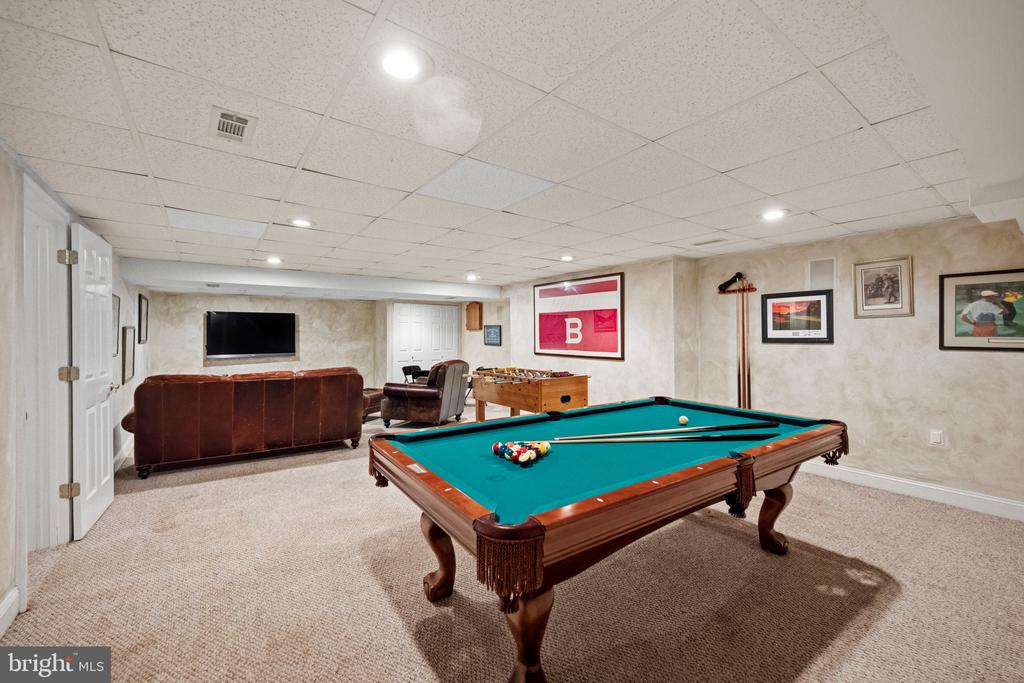
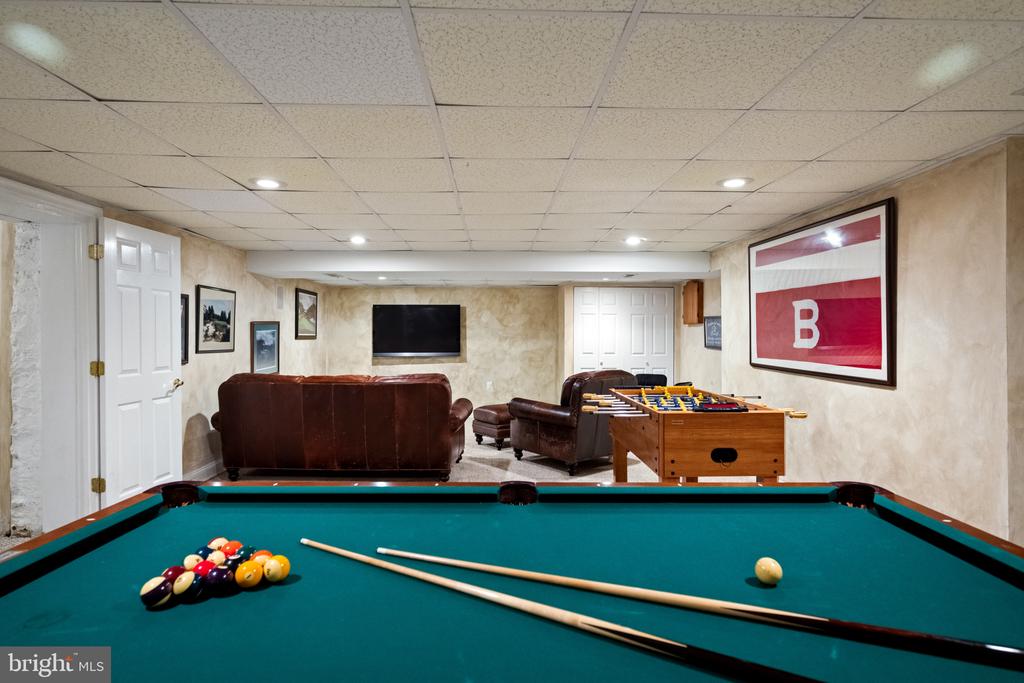
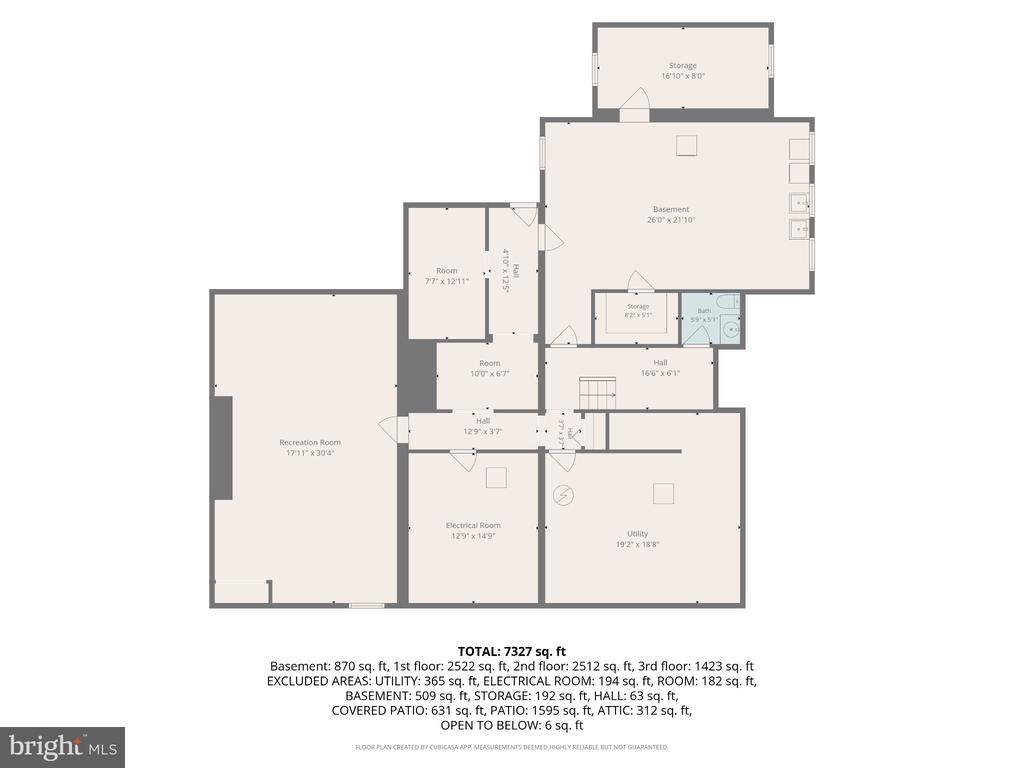
The lower level adds even more versatility, with a spacious recreation room, half bath, workshop, utility areas, and abundant storage, along with convenient access to the outdoor entertaining spaces.
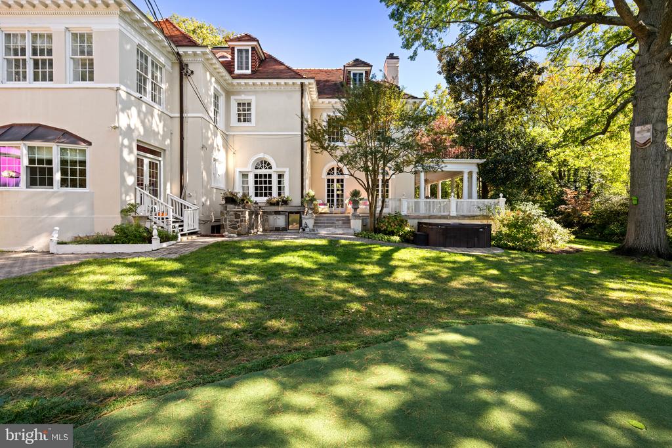
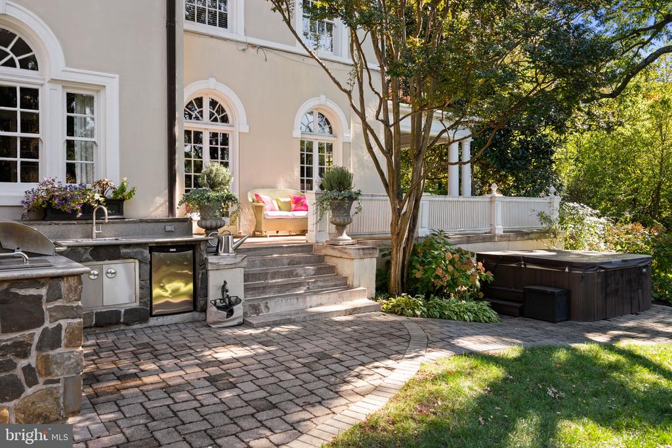
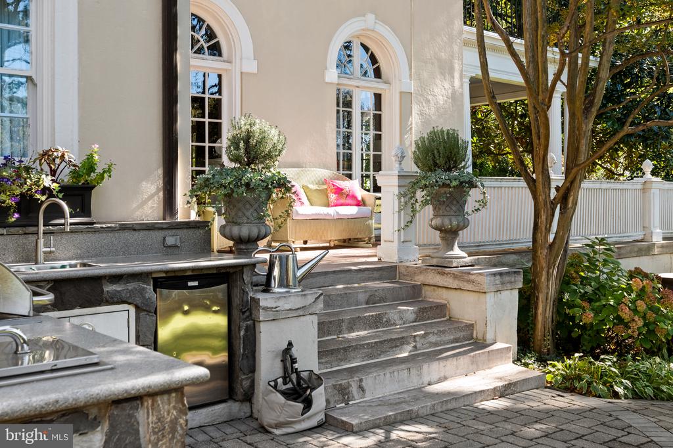
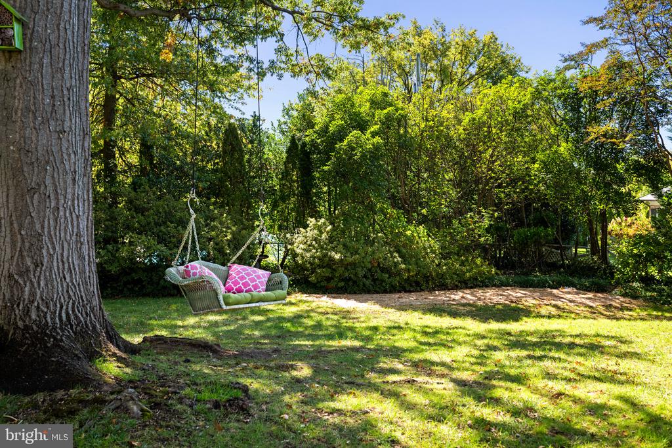
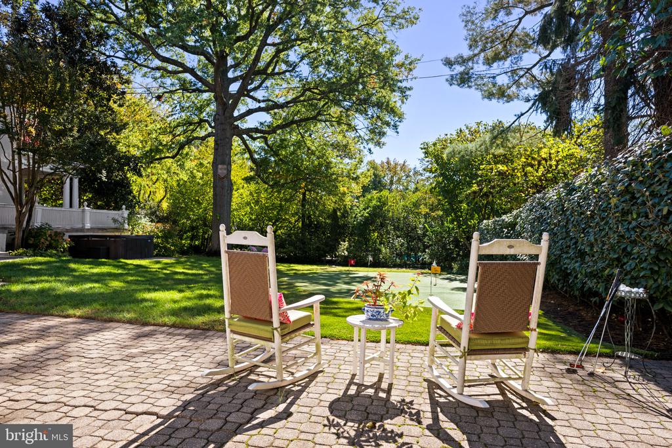
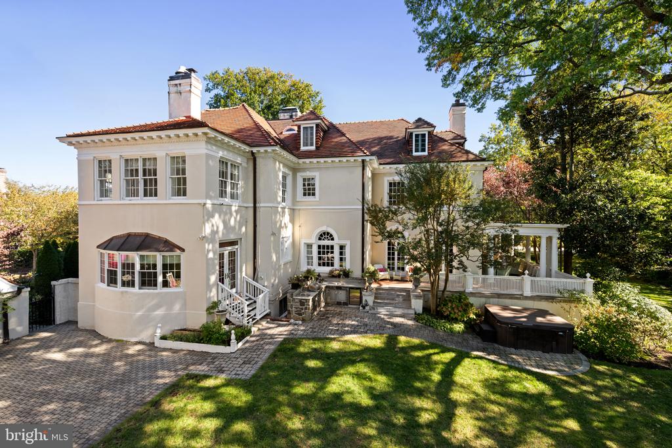
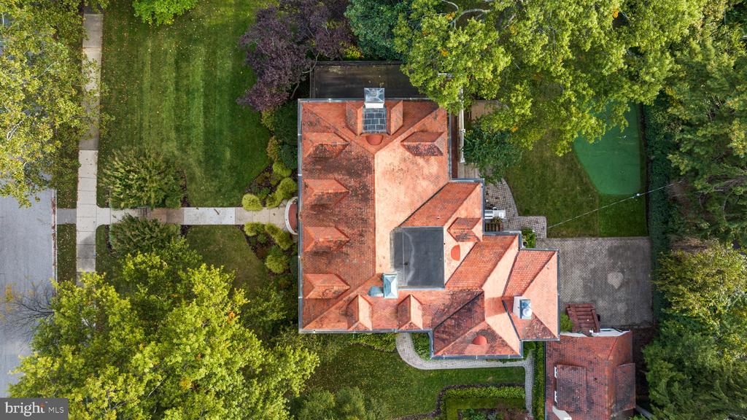
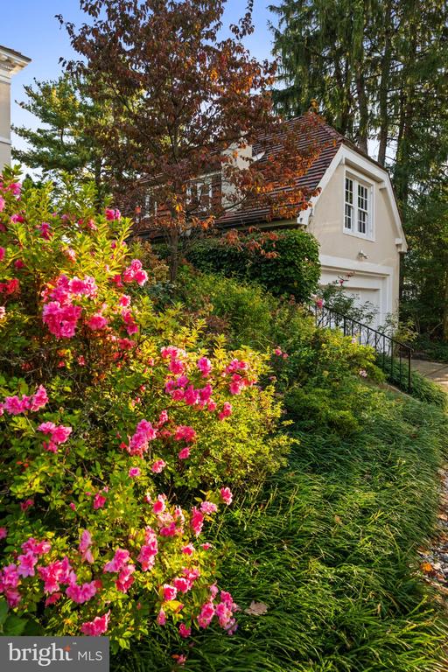
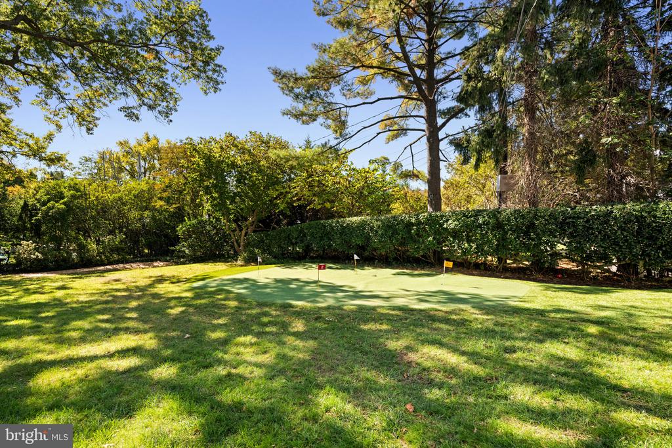
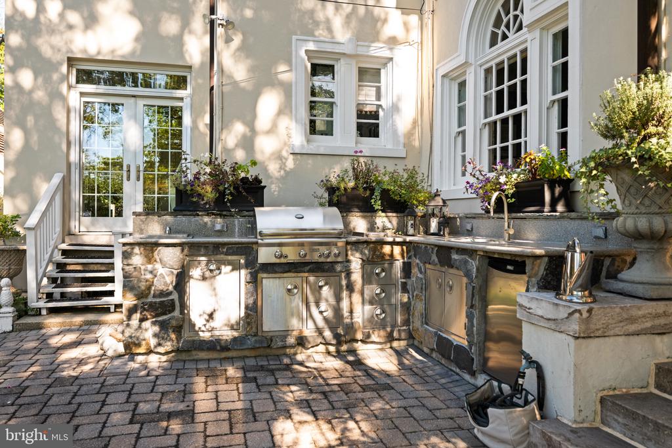
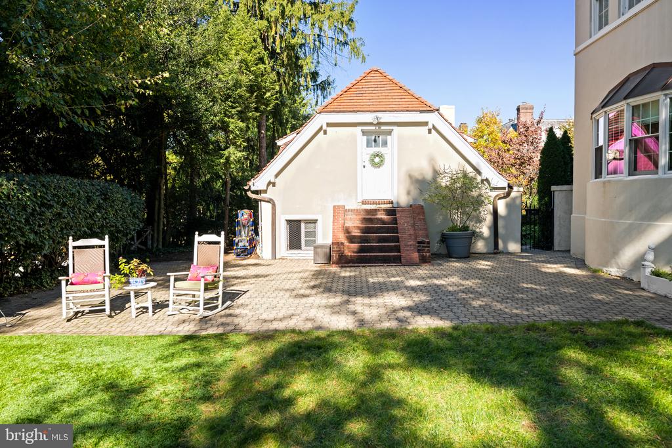
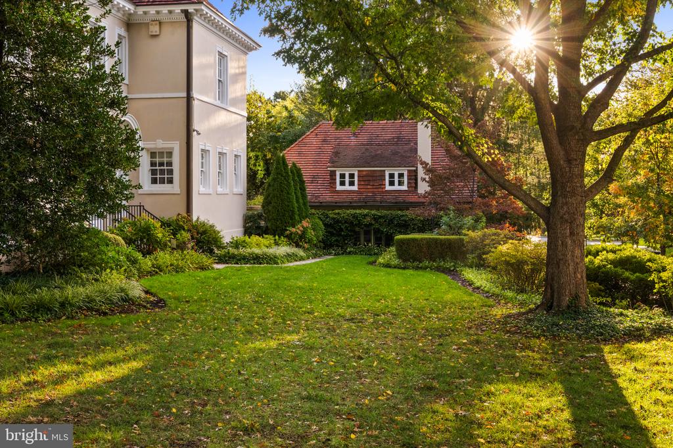
And then there are the grounds! Set on an extraordinary oversized corner lot at Greenway and Highfield Road, the property offers a beautiful combination of mature gardens, old-growth plantings, specimen trees, and expansive lawn. Enjoy leisurely afternoons on the brick patio, entertain in the outdoor kitchen, relax on the divine covered porch, or practice your short game on your very own putting green. A detached two-car garage with loft, conveniently accessed from Highfield Road, completes the property.
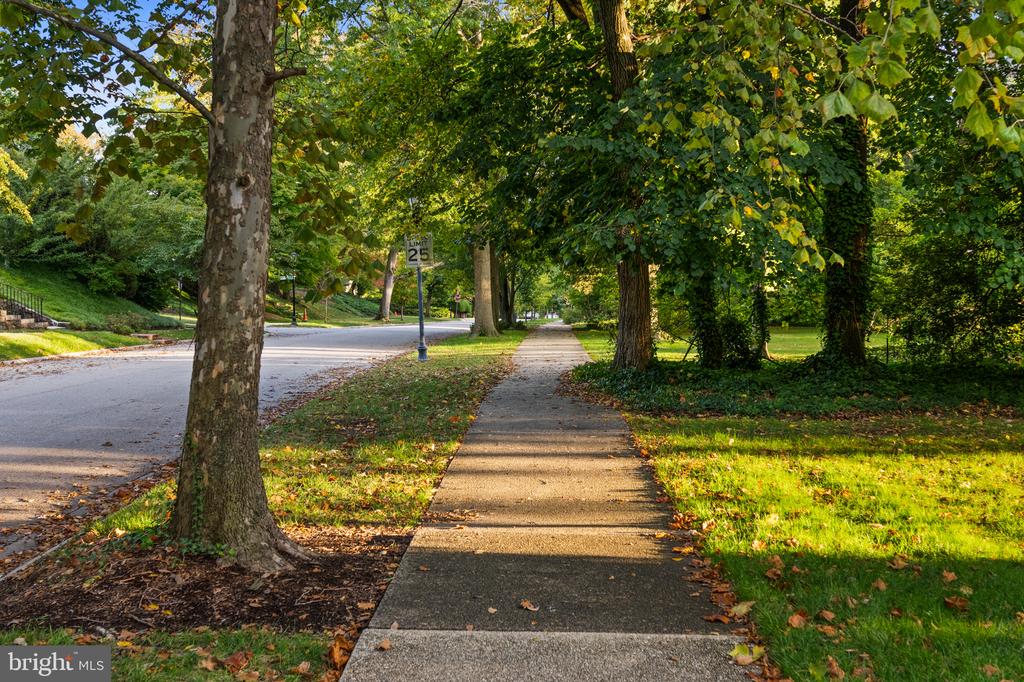
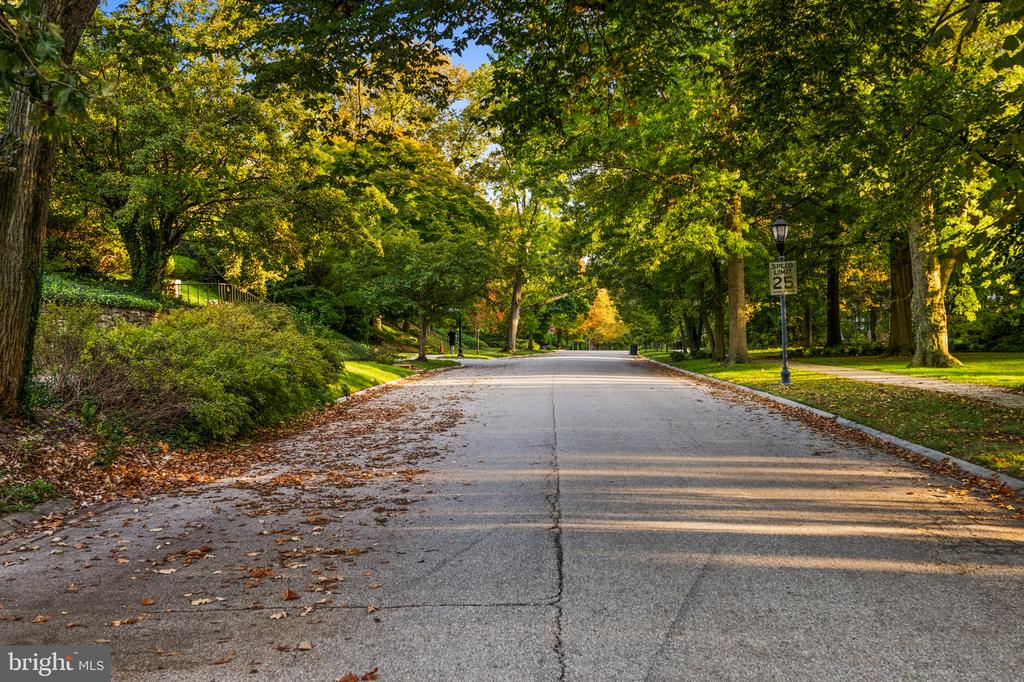
The location is equally special. Just moments from the world-renowned Sherwood Gardens, this home enjoys the beauty and tranquility of Guilford while remaining convenient to the shops and restaurants along St. Paul Street and Roland Avenue, area schools, and all that downtown Baltimore has to offer. A quiet and gracious oasis in the city, Guilford's designation on the National Register of Historic Places speaks to the enduring beauty and significance of this remarkable neighborhood.
Some homes are simply more than a house, and 4014 Greenway is certainly one of them. For more than 30 years, its owners have enjoyed the privilege of calling this very special place home, filling it with celebrations, family gatherings, laughter, and countless treasured memories. Opportunities to own a home of this architectural distinction, on a property of this size and in such a coveted Guilford location, are few and far between. Now, the opportunity awaits for its next fortunate owners to experience all the beauty, warmth, and happiness this remarkable home has to offer.