Leave a Message

Thank you for your message. We will be in touch with you shortly.

3814 VICTORIA AVENUE
VIEW PHOTOS
$437,500

3814 VICTORIA AVENUE

5 Beds 3 Baths 2,795 Sq.Ft. 6,500 Sq.Ft.

Description

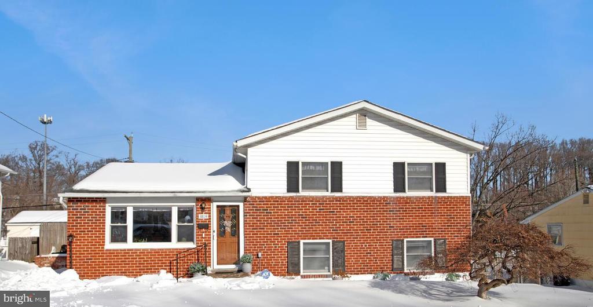
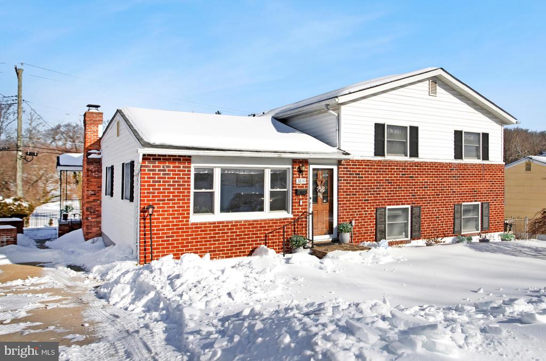
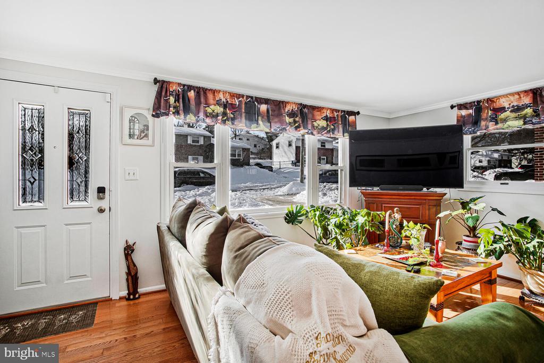
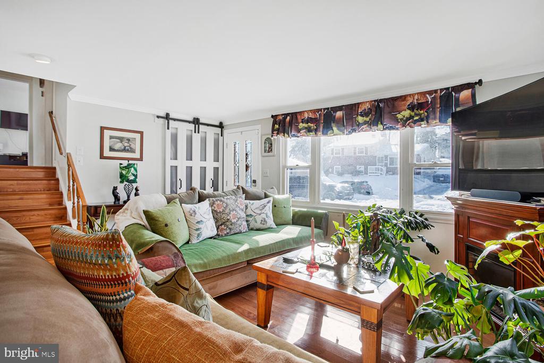
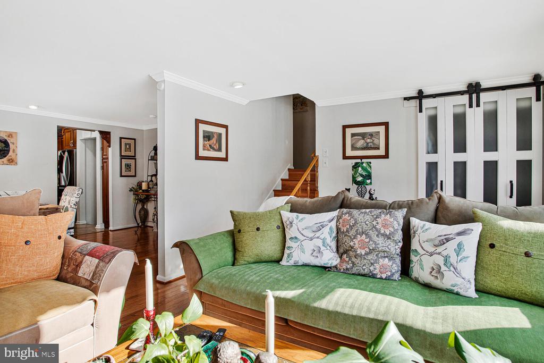
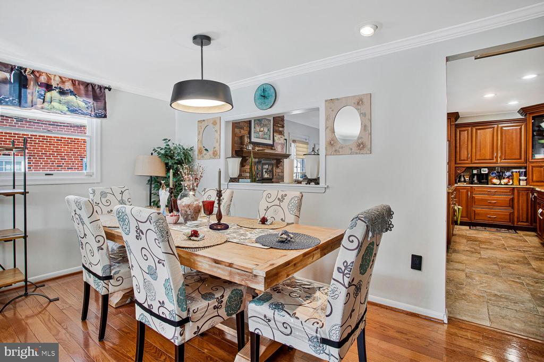
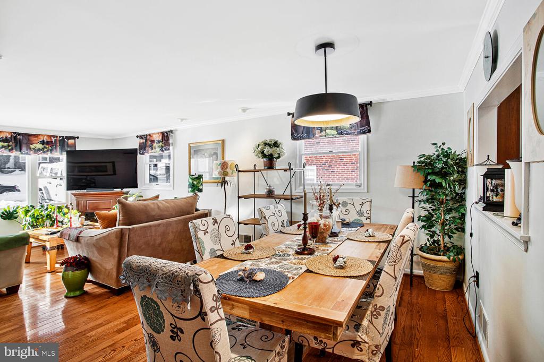
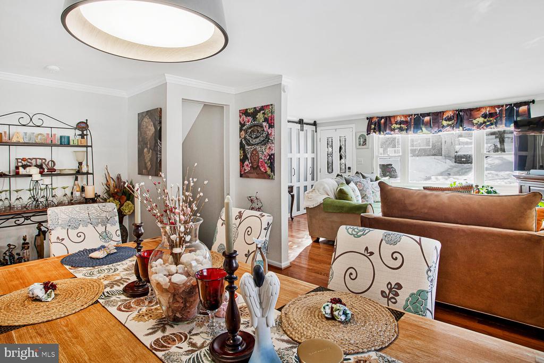
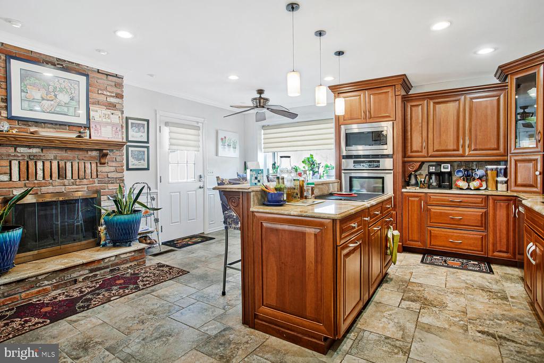
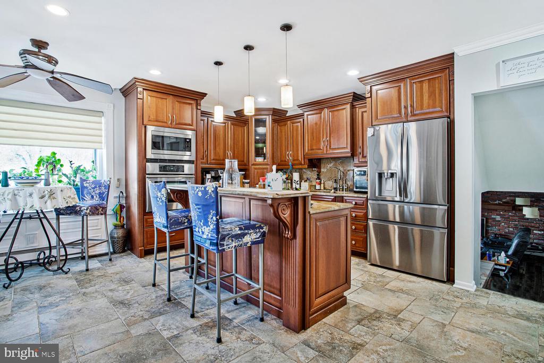
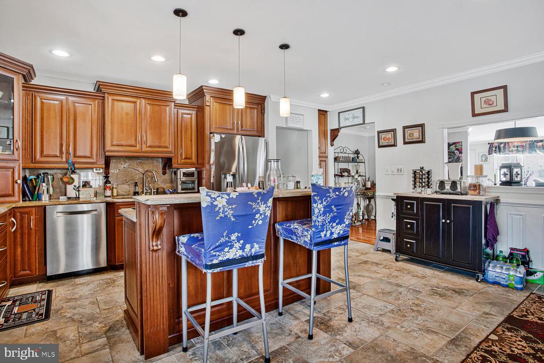
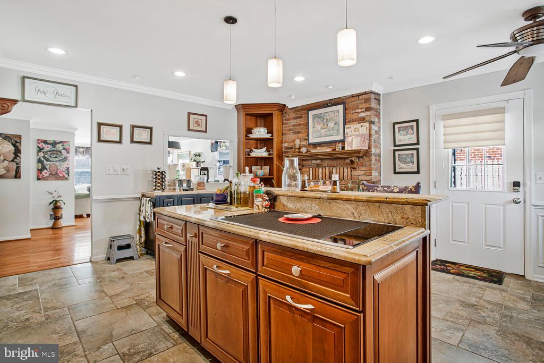
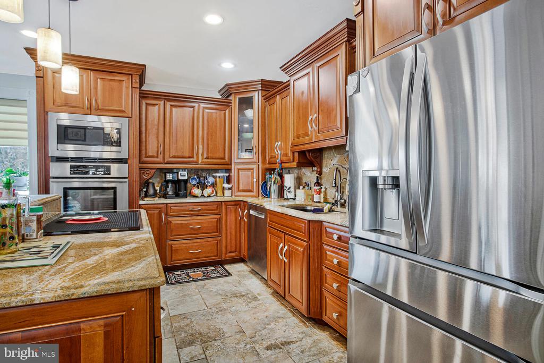
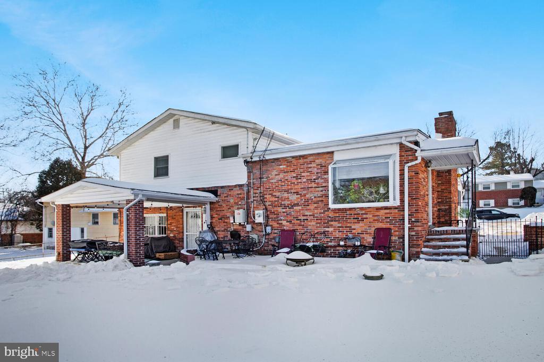
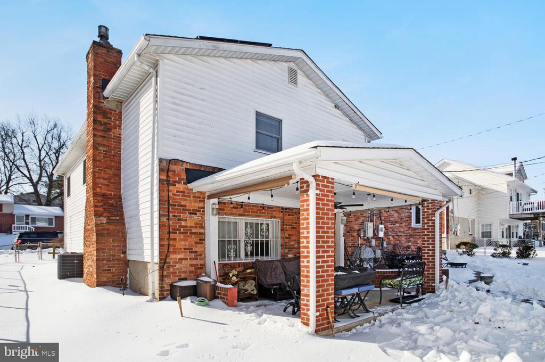
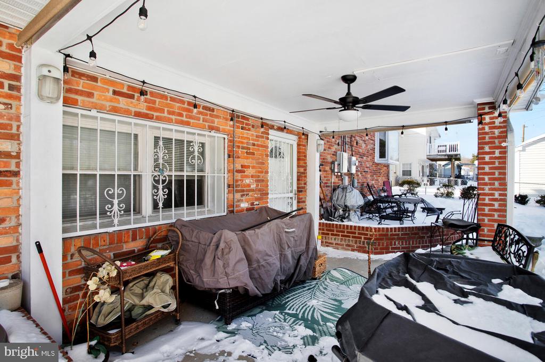
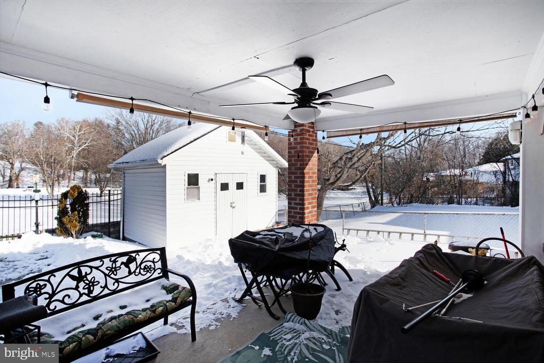
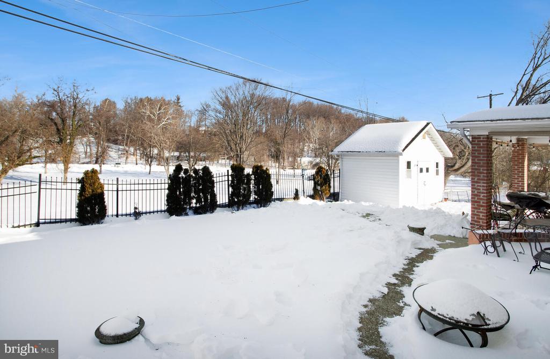
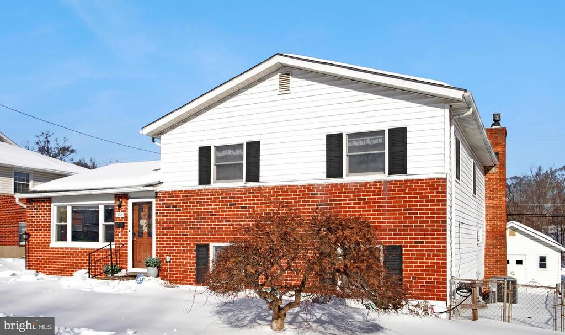
Welcome to this meticulously maintained home offering nearly 3,000 square feet of timeless charm and modern comfort. Step inside the first floor featuring gleaming hardwood floors illuminated by stylish recessed lighting throughout. The renovated kitchen is a chef's dream and the eat-in breakfast nook offers the perfect opportunity to enjoy a morning coffee while overlooking your spacious fenced in backyard.

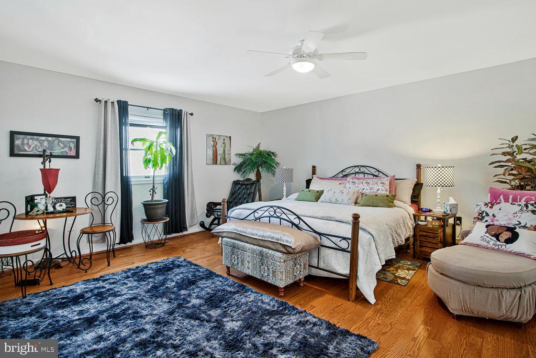
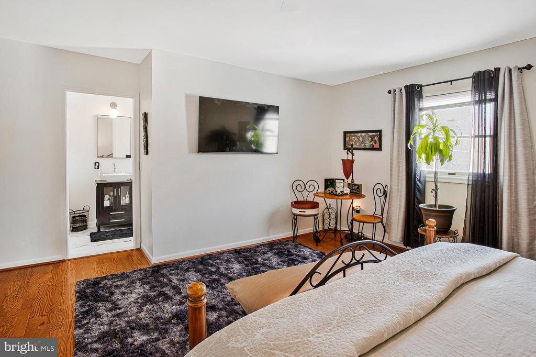
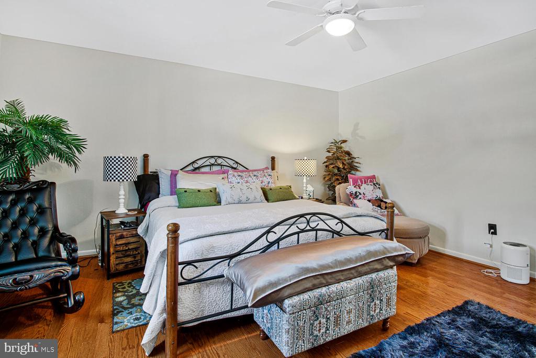
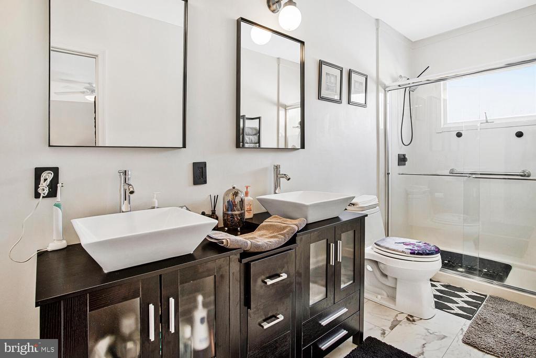
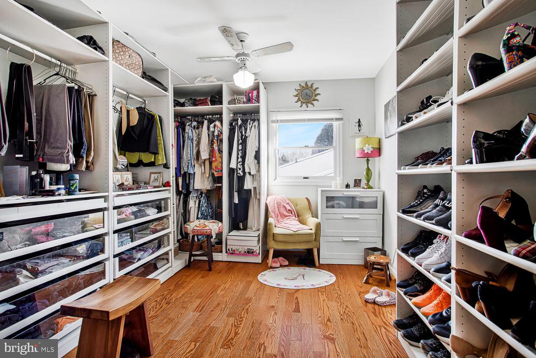
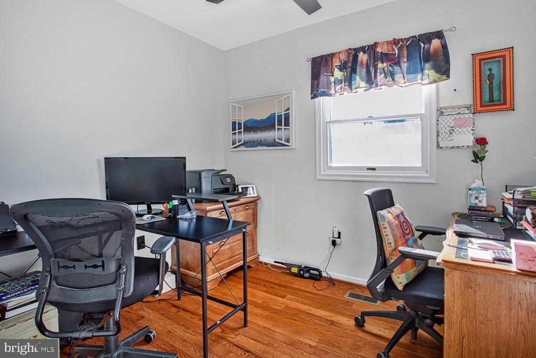
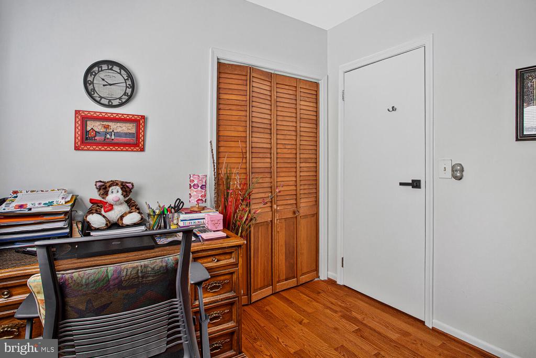
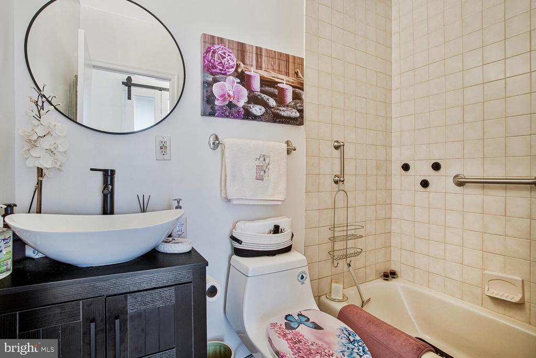
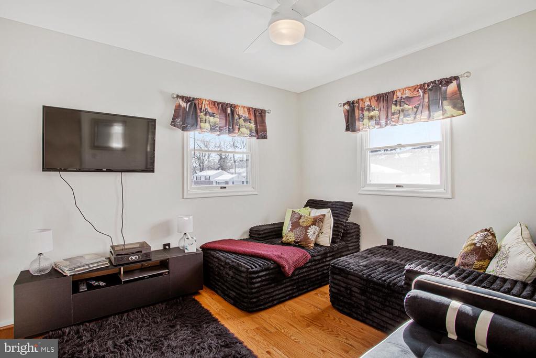
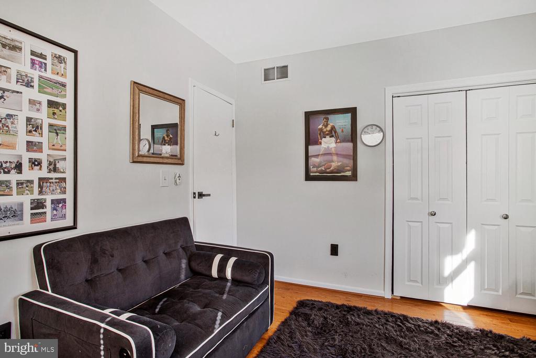
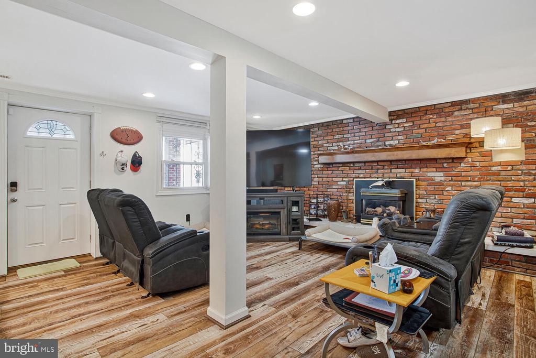
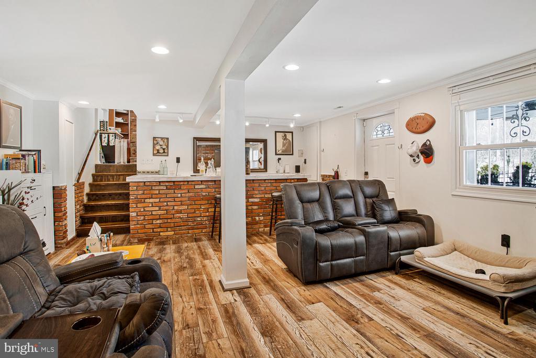
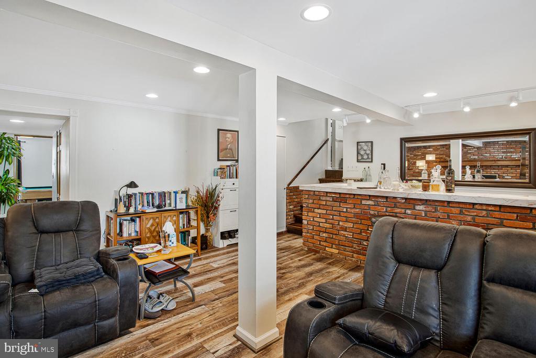
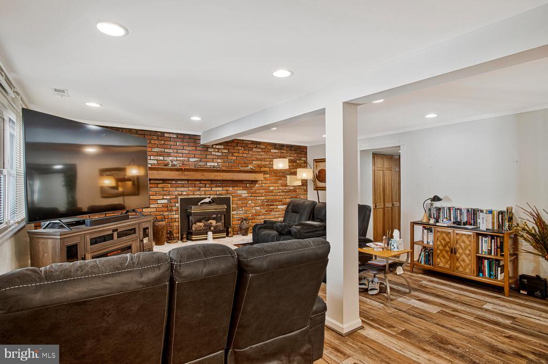
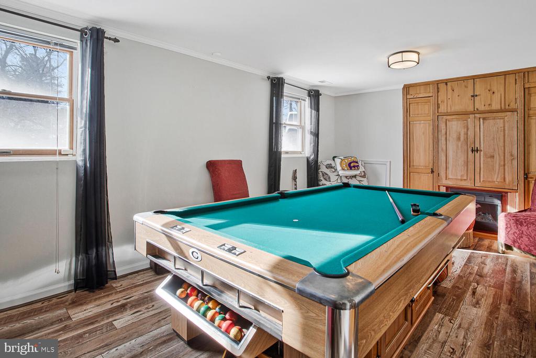
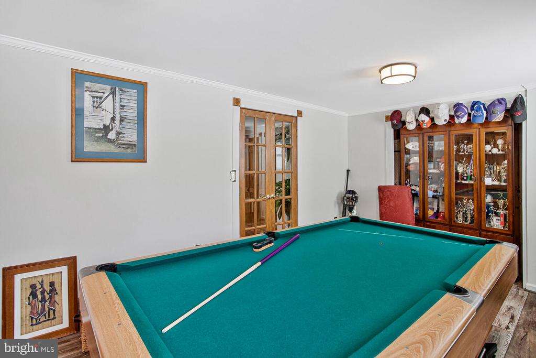
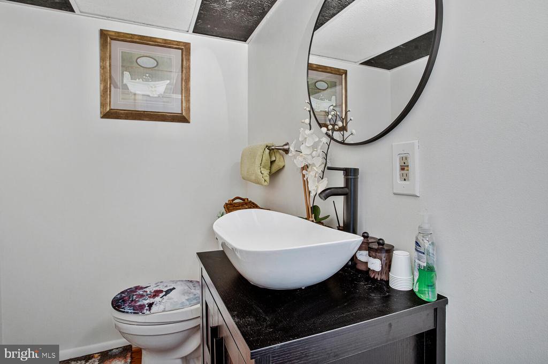
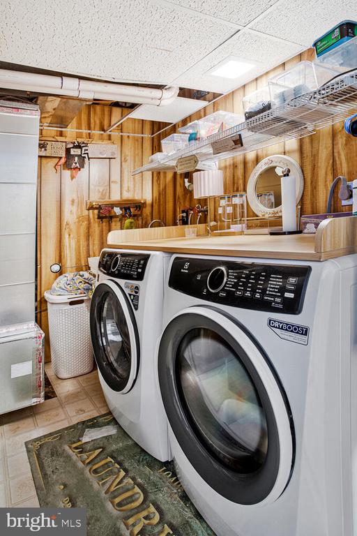
Upstairs you will find the primary bedroom complete with a recently renovated ensuite. A custom closet, two additional bedrooms and an additional full bathroom, also renovated in 2024, complete the upstairs. On the lower lever, an additional 1/2 bath, laundry room, bedroom and bonus room. With nearly all systems and roof on the newer end, this turn-key home is nearly maintenance free as well.

Roof: <6 years old
Solar panels: $140/month with 3 years remaining on the lease
Water Heater: 3 years old
HVAC: 2 years old

Don't miss the opportunity to make this stunning property your home. Schedule your private tour today!

Share Property

Location

3814 VICTORIA AVENUE, BALTIMORE, MD 21244

Status

Sold

Date Sold

March 6, 2026
Jeremy Batoff

Jeremy Batoff

TITLE

Associate Real Estate Broker

Property Amenities

Interior
Laundry room Lower Floor, Hookup
Fireplace Electric
Appliances Built-In Microwave, Cooktop, Dishwasher, Disposal, Exhaust Fan, Icemaker, Oven - Wall, Refrigerator, Stainless Steel Appliances, Washer/Dryer Hookups Only, Water Heater
Flooring Hardwood, Luxury Vinyl Plank
Total Bedrooms: 5
Half Bathrooms: 1
Full Bathrooms: 2
Other Interior Features Bar, Built-Ins, Breakfast Area, Ceiling Fan(s), Combination Dining/Living, Dining Area, Floor Plan - Open, Kitchen - Gourmet, Kitchen - Island, Kitchen - Eat-In, Kitchen - Table Space, Primary Bath(s), Recessed Lighting, Upgraded Countertops, Walk-in Closet(s), Wood Floors
Area & Lot
Total area 2,795 Sq.Ft.
Lot Area 6,500 Sq.Ft.
Living area 2,795 Sq.Ft.
MLS® ID MDBC2150996
Year Built 1956
School District BALTIMORE COUNTY PUBLIC SCHOOLS
Architecture Styles Bi-level
Type Residential
Status Sold
Exterior
Stories 2
Pool No Pool
Air conditioning Central A/C
Heat type Energy Star Heating System
Disability Features None
Water Source Public
Security Features Smoke Detector
Sewer Public Sewer
Parking Driveway, Off Street
Roof Architectural Shingle
Finance
Sales Price $437,500
Real Estate Tax $3,615 yearly

Work With Us

We pride ourselves in providing personalized solutions that bring our clients closer to their dream properties and enhance their long-term wealth.