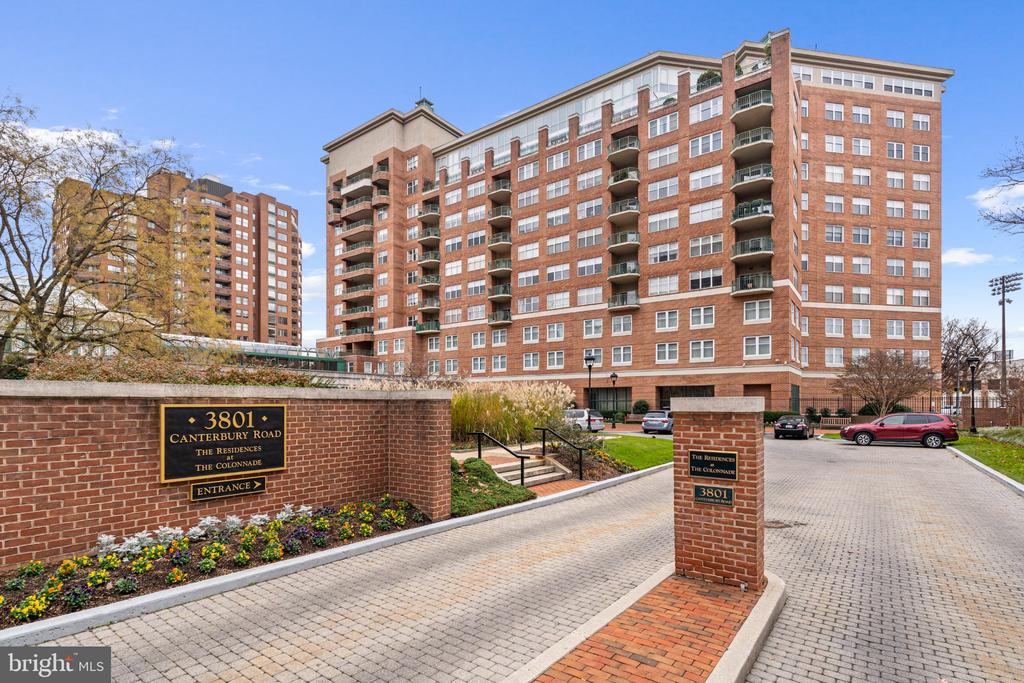
3801 CANTERBURY ROAD Unit: 602
$215,000

3801 CANTERBURY ROAD Unit: 602

1 Bed 1 Bath 754 Sq.Ft.

Description

Discover effortless city living at The Colonnade, one of Baltimore's premier full-service residences. Rarely available and truly move-in ready, this beautifully updated one-bedroom condominium offers an exceptional blend of comfort, convenience, and thoughtful upgrades. The well-appointed kitchen features stainless steel appliances and granite countertops, while recent enhancements throughout the home include new flooring, updated baseboards and crown molding, new window shades, a smart thermostat, and a new water heater (2025), among other improvements. A new all-in-one washer and dryer adds another layer of everyday convenience.

Enjoy the added luxury of a spacious private outdoor patio, along with a deeded parking space and private storage locker, both included in the sale. Residents of The Colonnade enjoy the ease and security of full-service living, with a 24-hour doorman and front desk attendant. The location is equally compelling, directly across from Johns Hopkins University's Homewood Campus and the Baltimore Museum of Art, with an array of neighborhood restaurants and amenities just moments away. Convenient access to downtown Baltimore, Penn Station, and the MARC commuter rail to Washington, D.C. makes daily commuting and exploring the city effortless.

An exceptional opportunity to enjoy an upgraded, low-maintenance home in a coveted full-service building. Simply unpack and enjoy all that The Colonnade and its outstanding location have to offer!

*Professional Photos To Be Updated Shortly*

Share Property

Location

3801 CANTERBURY ROAD Unit: 602, BALTIMORE, MD 21218

Status

Coming Soon
Jeremy Batoff

Jeremy Batoff

TITLE

Associate Real Estate Broker

Property Amenities

Interior
Appliances Dishwasher, Disposal, Dryer, Oven/Range - Electric, Range Hood, Refrigerator, Washer, Microwave
Total Bedrooms: 1
Full Bathrooms: 1
Other Interior Features Combination Dining/Living, Whirl Pool/Hot Tub, Primary Bath(s), Floor Plan - Traditional
Area & Lot
Total area 754 Sq.Ft.
Living area 754 Sq.Ft.
MLS® ID MDBA2237882
Year Built 1990
School District BALTIMORE CITY PUBLIC SCHOOLS
Architecture Styles Traditional
Type Condo
Status Coming Soon
Exterior
Stories 1
Pool No Pool
Air conditioning Central A/C
Heat type Forced Air
Disability Features None
Water Source Public
Garage Space 1.0
Sewer Public Sewer
Parking Parking Garage
Finance
Sales Price $215,000
Real Estate Tax $4,294 yearly

Mortgage Calculator

Estimate your monthly mortgage payment, including the principal and interest, property taxes, and HOA. Adjust the values to generate a more accurate rate.

All estimates are provided for informational purposes only. Actual amounts may vary.
$0,000 Your Payment 20 15 65
$0,000 Your Payment

Work With Us

We pride ourselves in providing personalized solutions that bring our clients closer to their dream properties and enhance their long-term wealth.