3405 GREENWAY GREEN Unit: 106
VIEW PHOTOS
$515,000

3405 GREENWAY GREEN Unit: 106

3 Beds 3 Baths 2,249 Sq.Ft.

Description

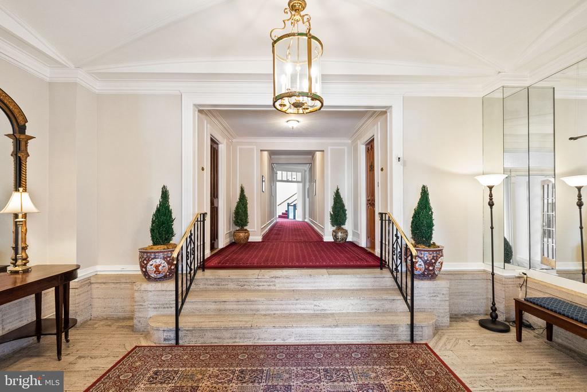
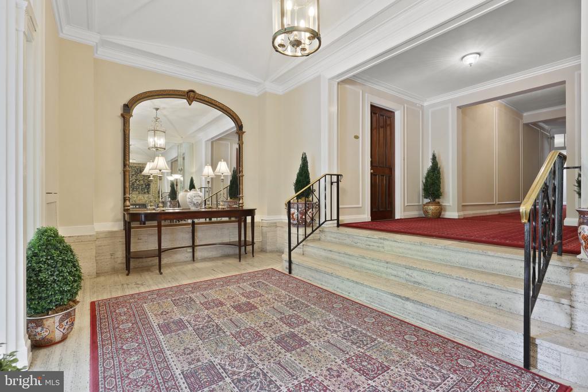
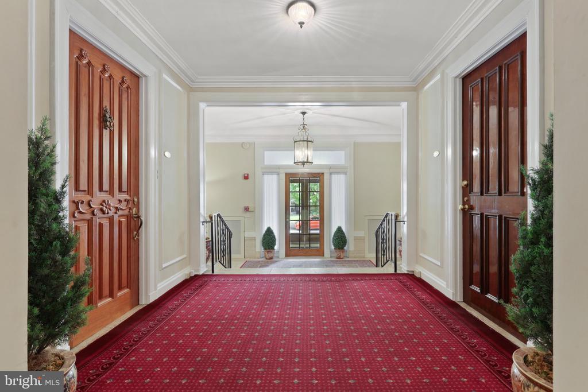
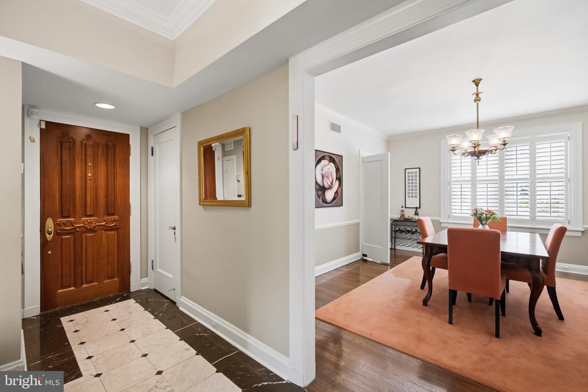
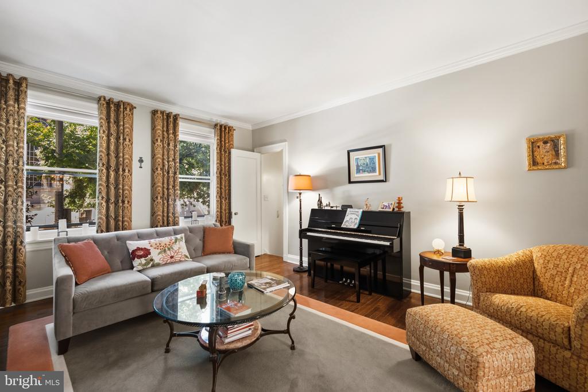
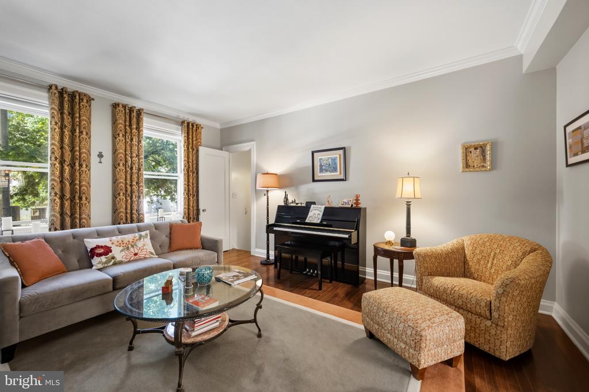
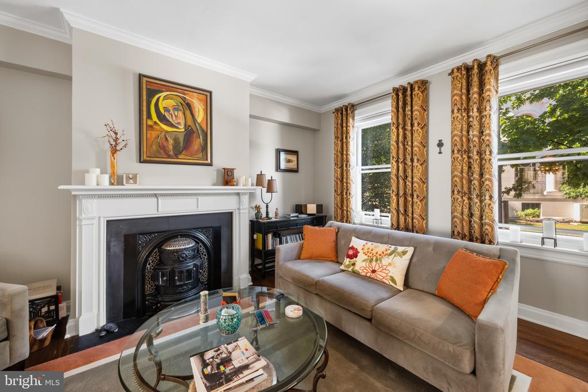
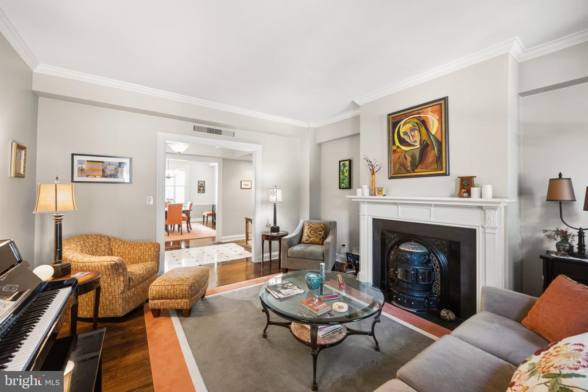
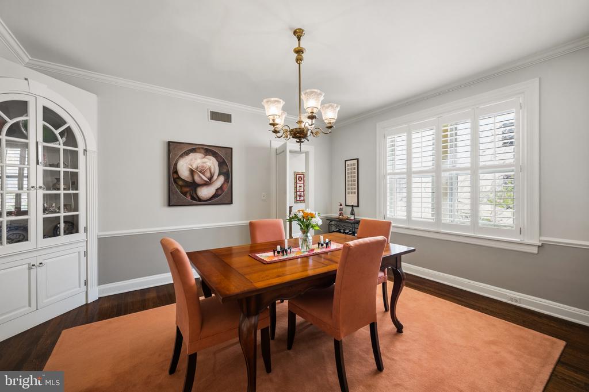
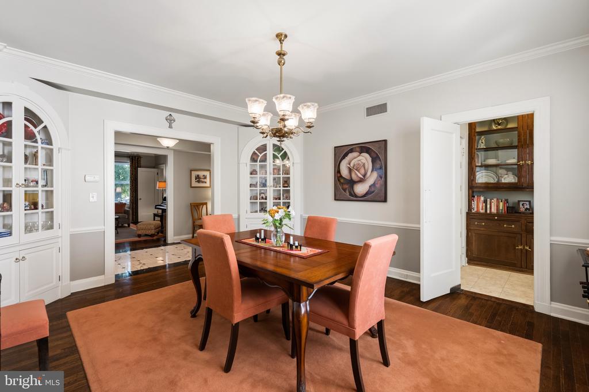
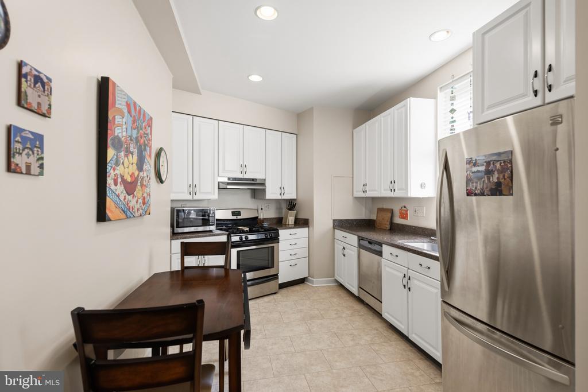
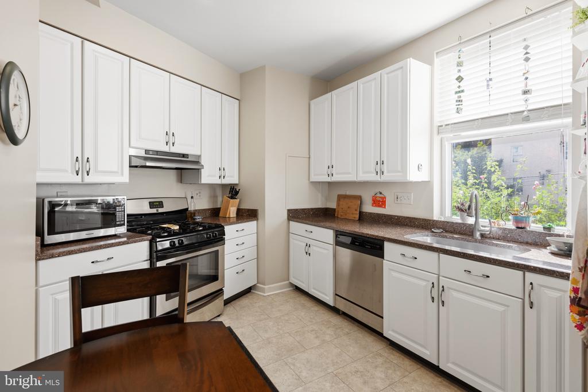
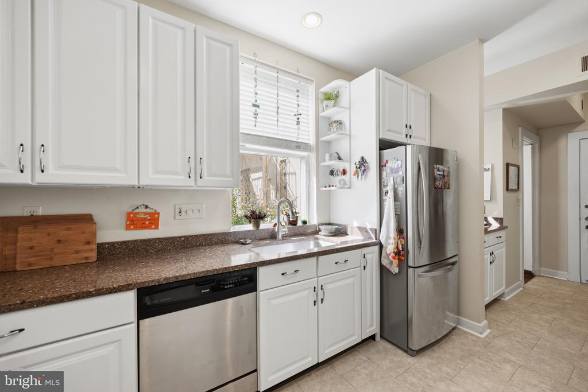
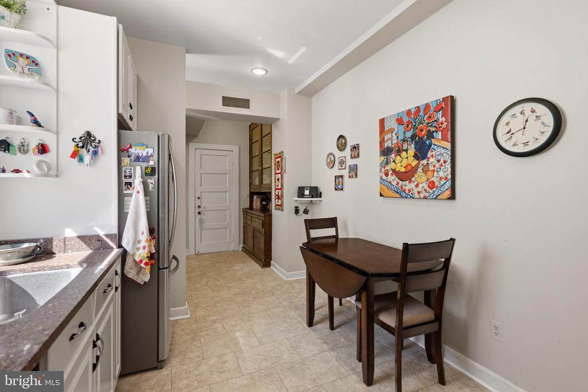
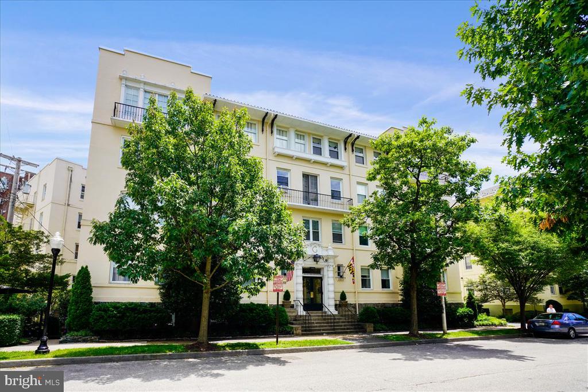
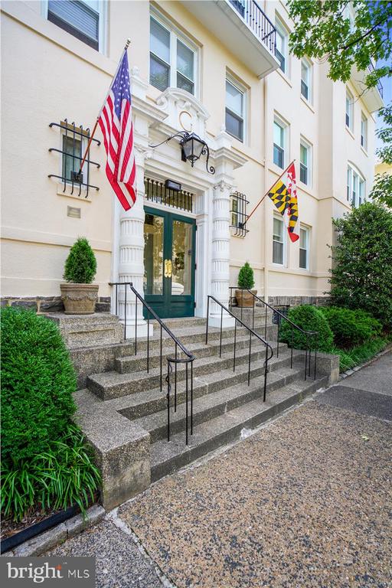
Welcome to a truly special offering at The Geneva. Available for the first time in 15 years, this expansive first-floor residence (elevated above street level) is the largest unit in the building and offers an extraordinary combination of charm, storage, parking, and location. Ideally located adjacent to the Johns Hopkins University Homewood Campus and just around the corner from the Baltimore Museum of Art, The Geneva, an elevator building, is one of the most sought after boutique condo buildings in the Guilford community.

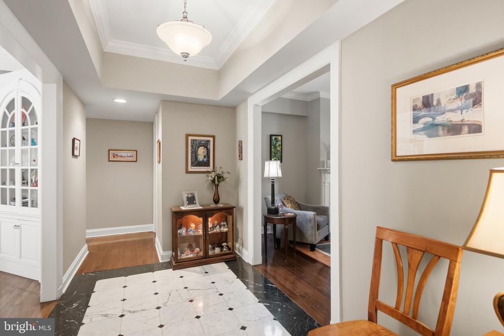
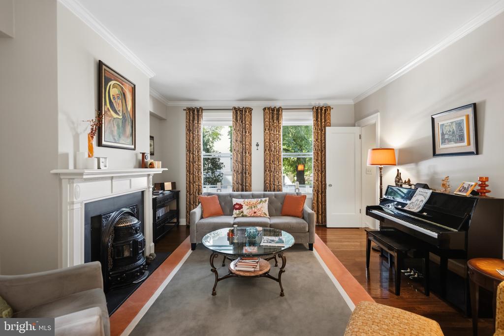
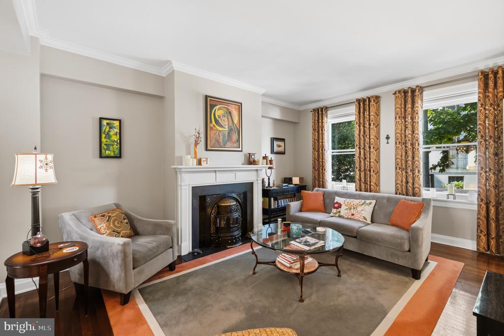
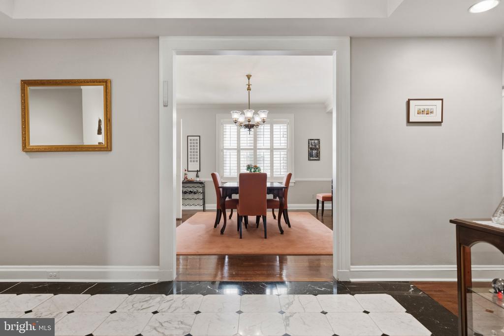
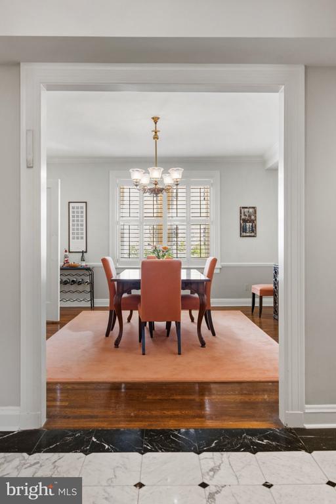
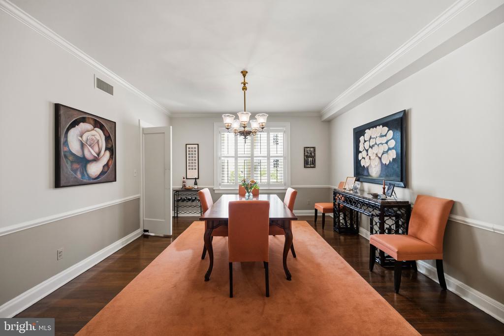
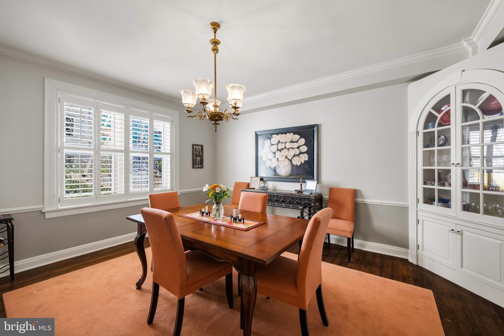
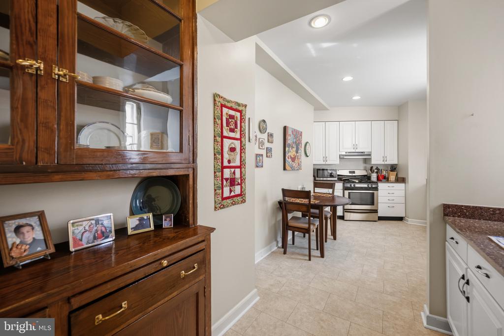
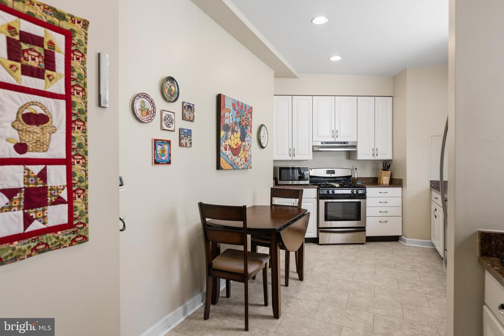
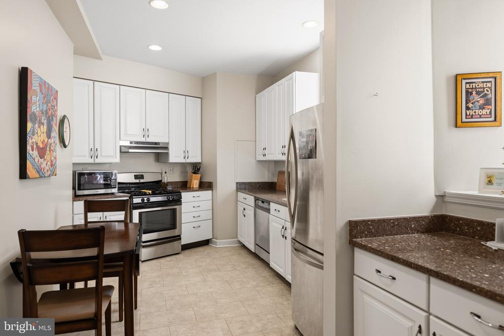
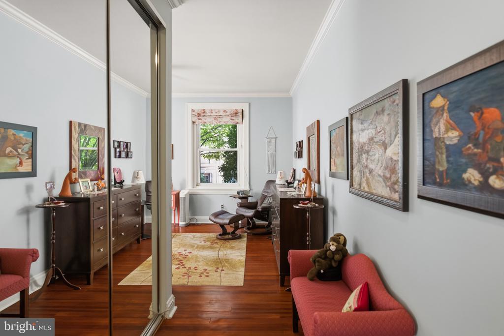
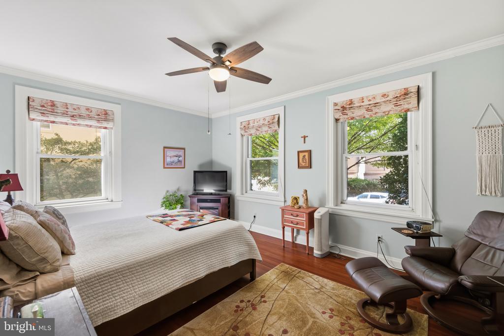
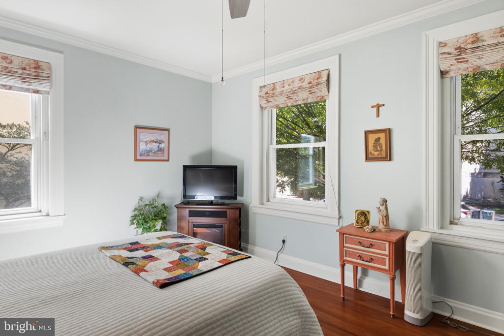
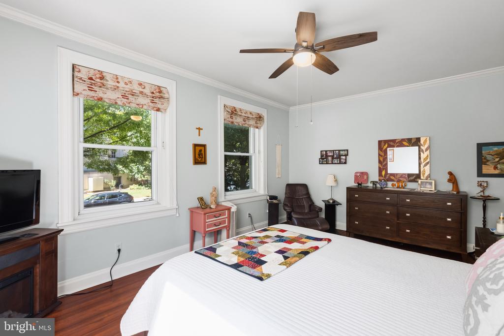
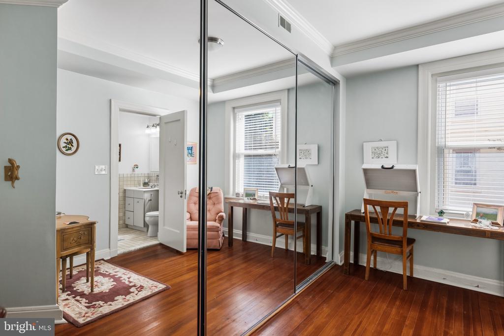
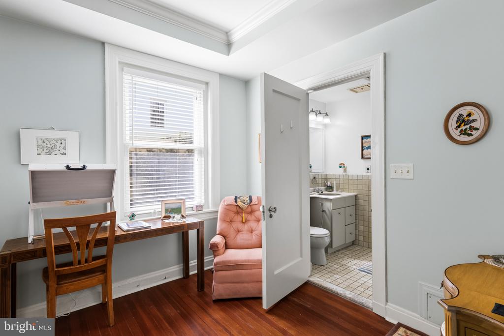
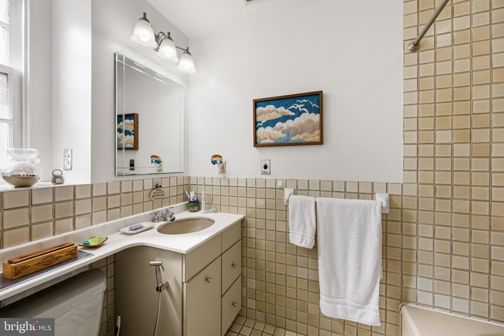
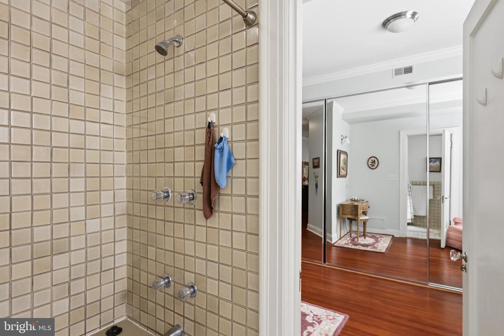
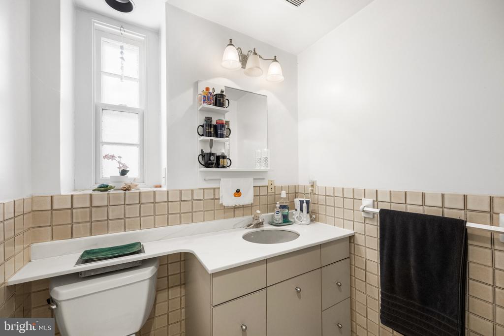
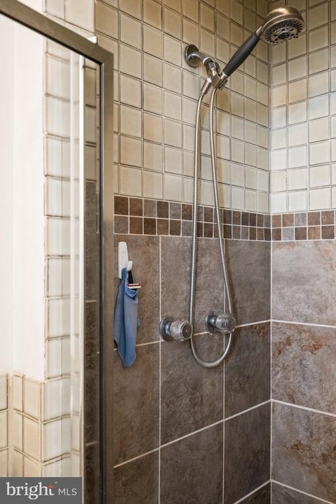
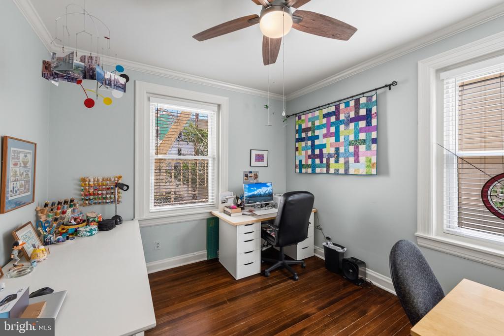
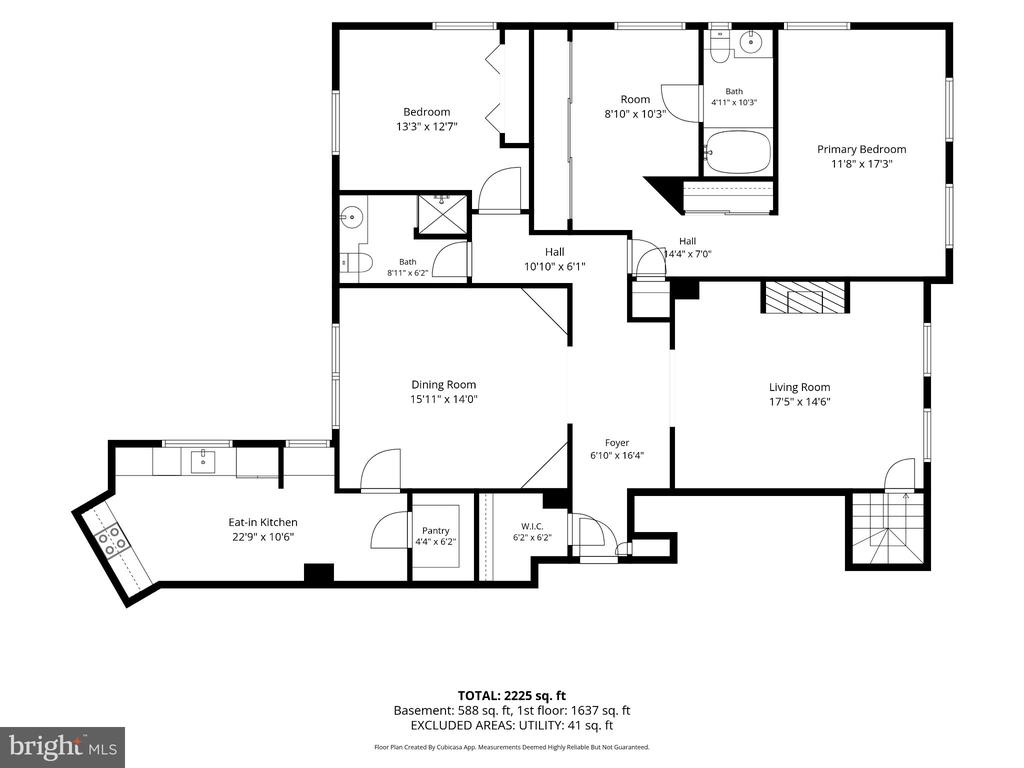
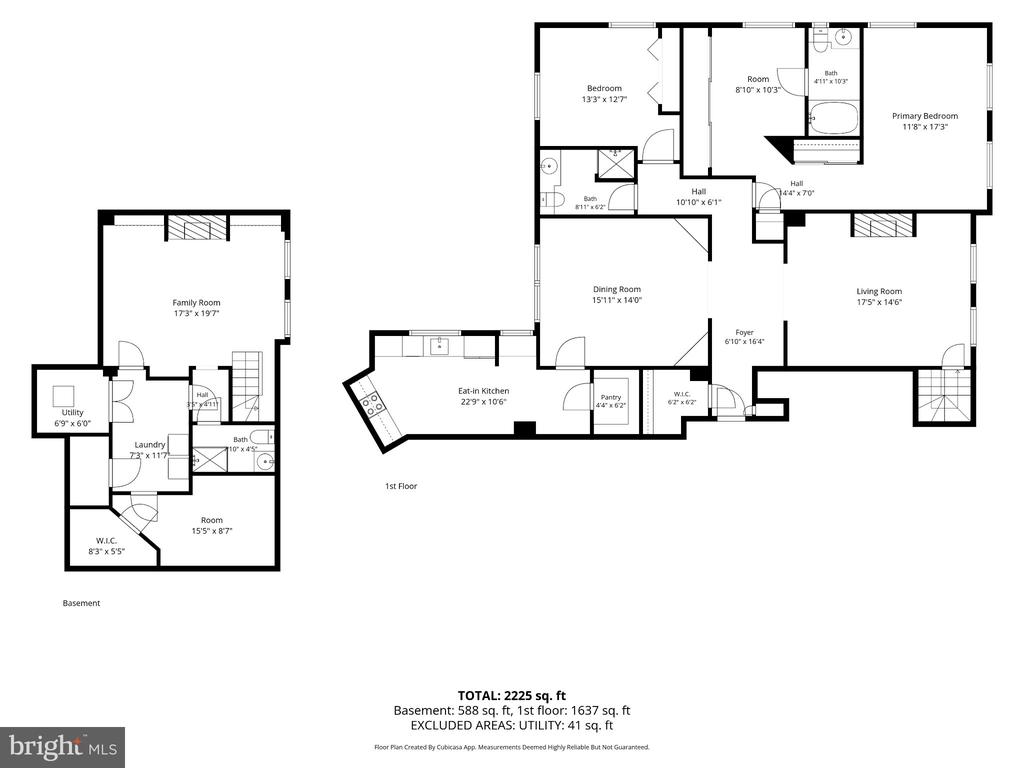
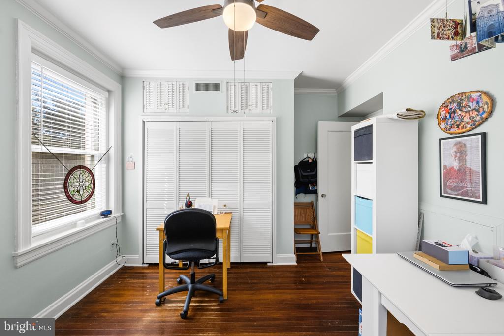
The main level features an inviting foyer, living and dining rooms, a well-appointed kitchen, two bedrooms and two full bathrooms. The spacious primary suite includes an oversized dressing room, previously an additional bedroom, with an abundance of closet space. The second bedroom is currently configured as a home office and cleverly includes a concealed Murphy bed, making it easy to accommodate overnight guests.

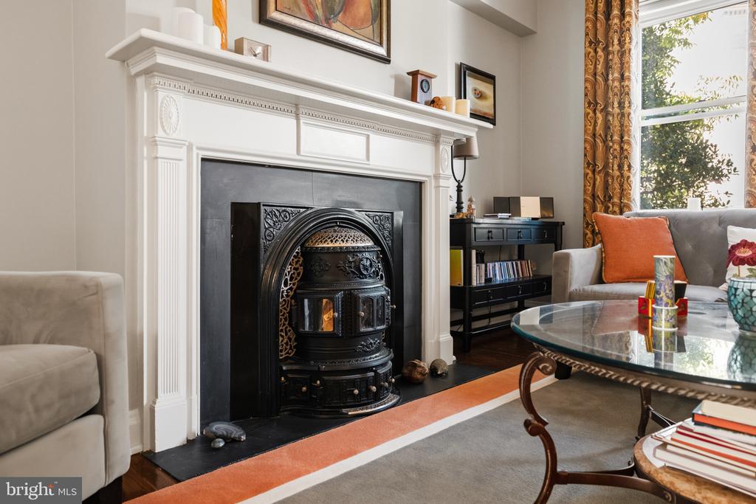
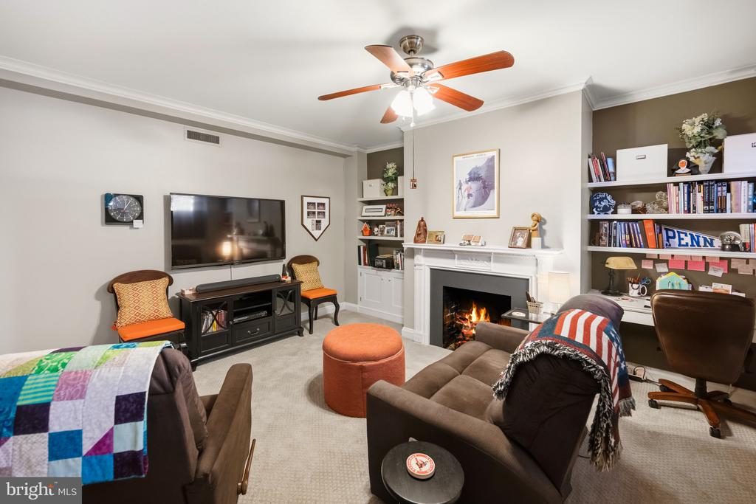
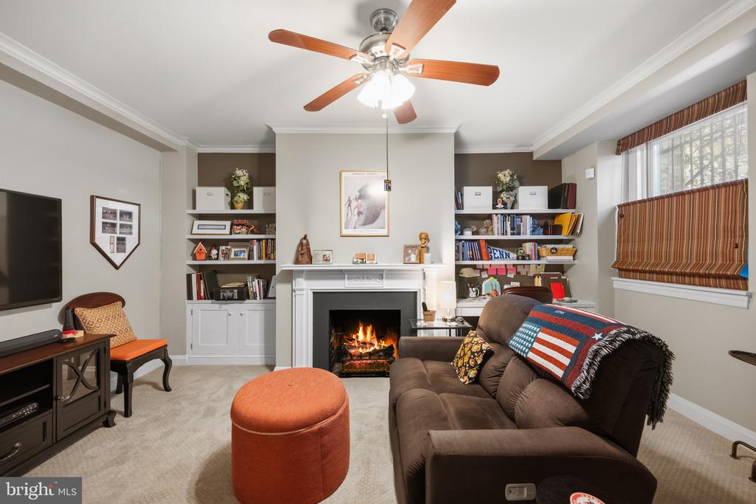
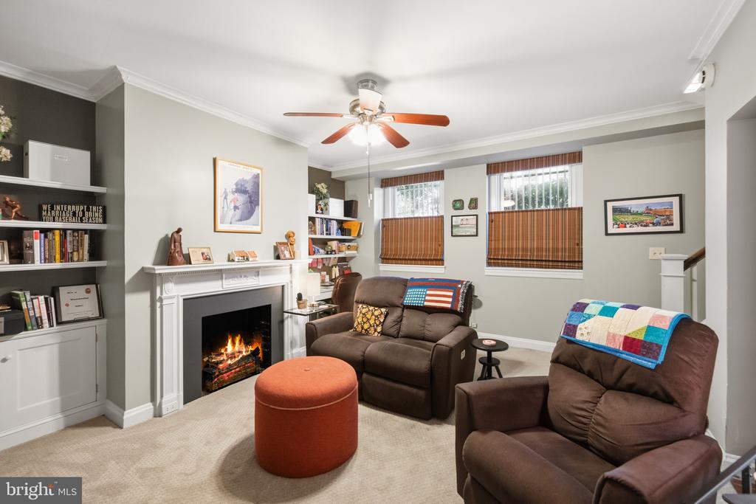
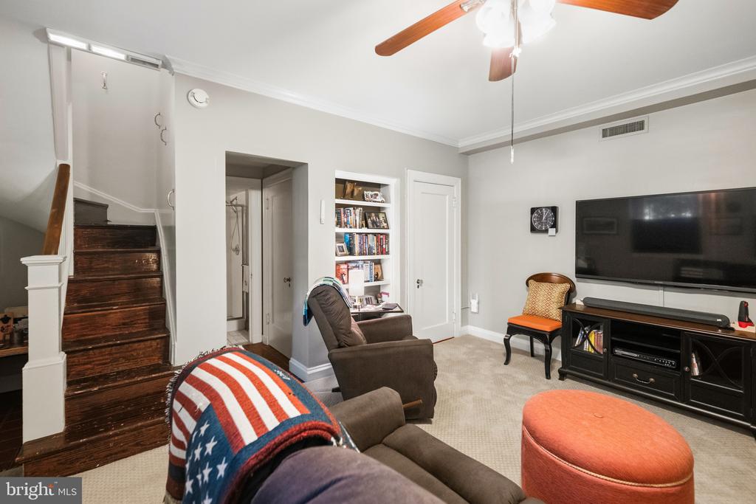
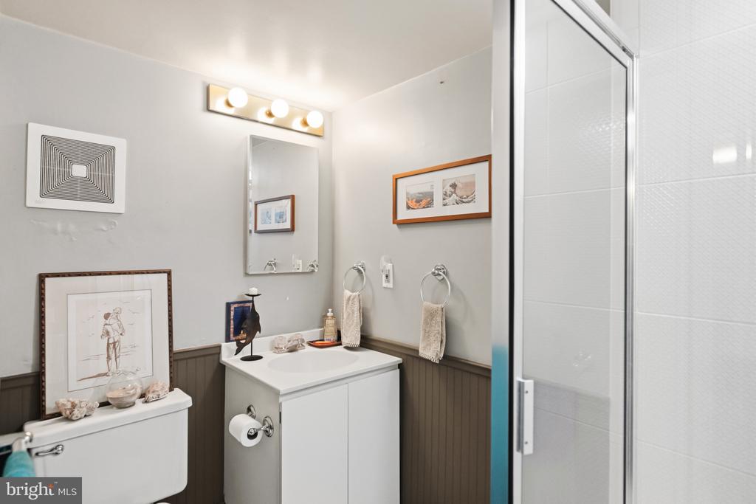
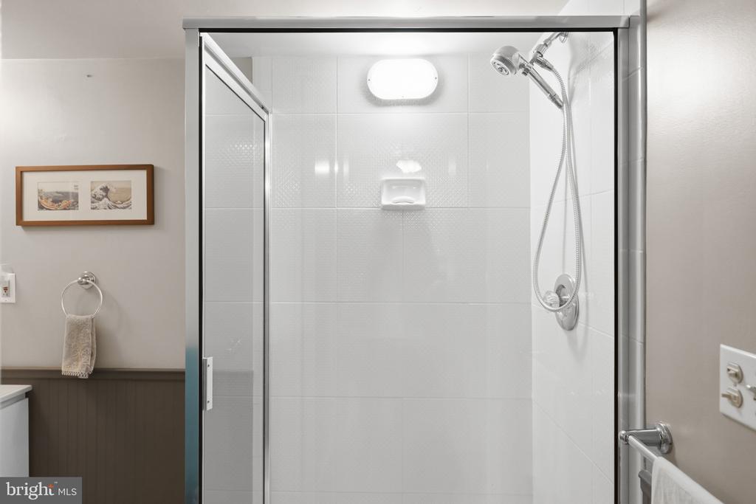
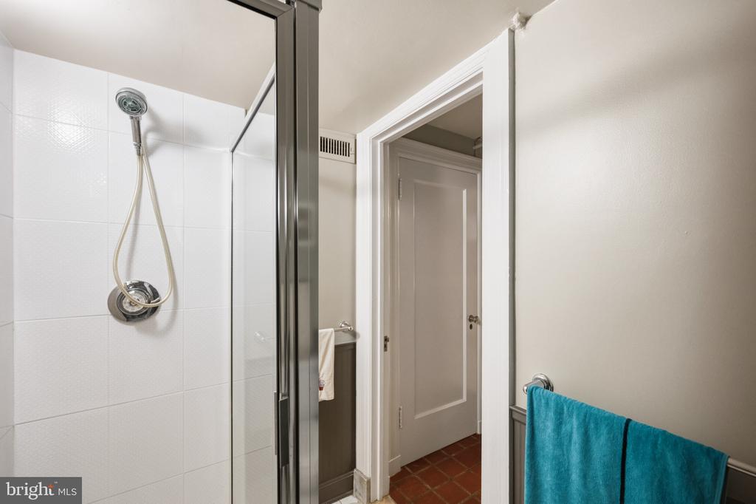
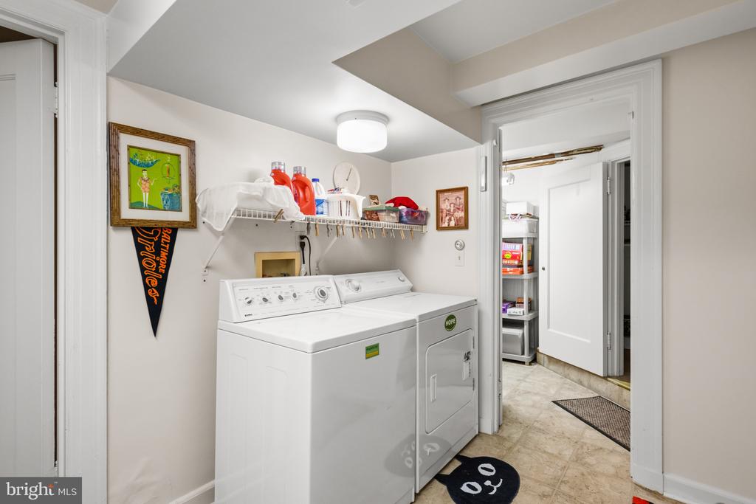
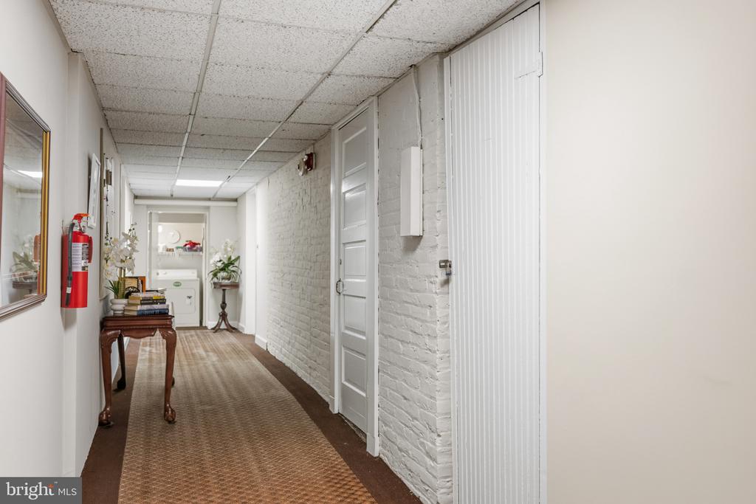
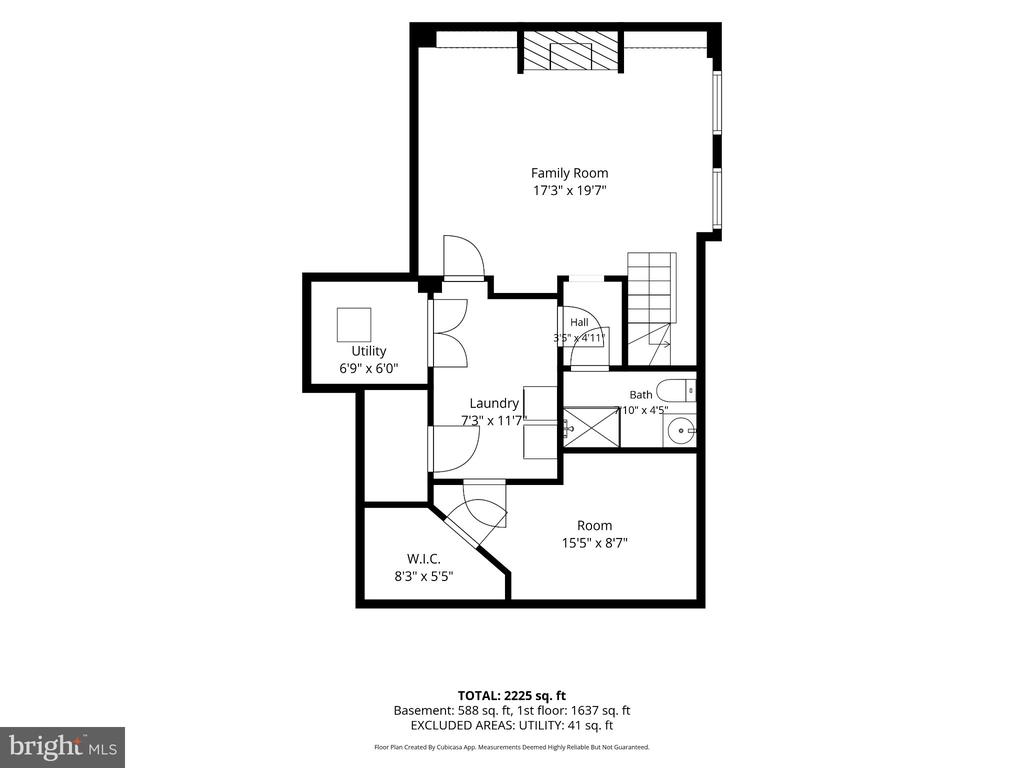
The lower level of the condo adds even more versatility with a cozy den featuring a decorative fireplace and a full bathroom--an ideal guest retreat, family room, office, or potential additional bedroom. A dedicated in-unit laundry room as well as an additional storage room are found on this level.

Storage is truly exceptional: in addition to the generous closets and dressing room, two additional private storage rooms are included with the unit, both conveniently located just outside the unit's lower level door, rather than tucked away in the basement.

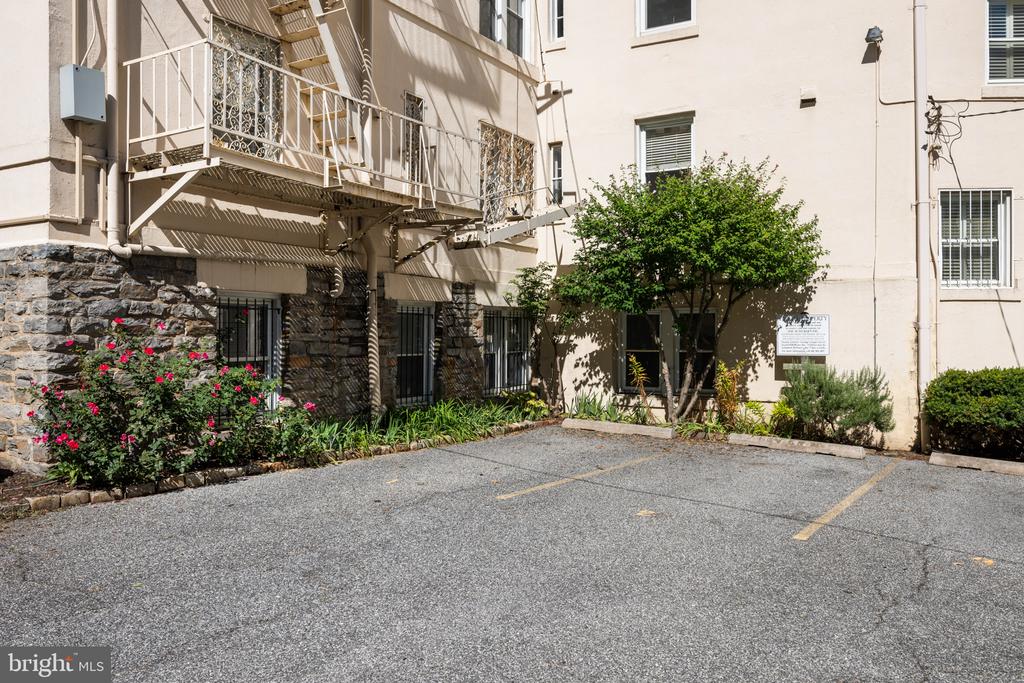
One of the home's most coveted features is its two deeded off-street parking spaces, the only unit in the building to offer this exceptional convenience.

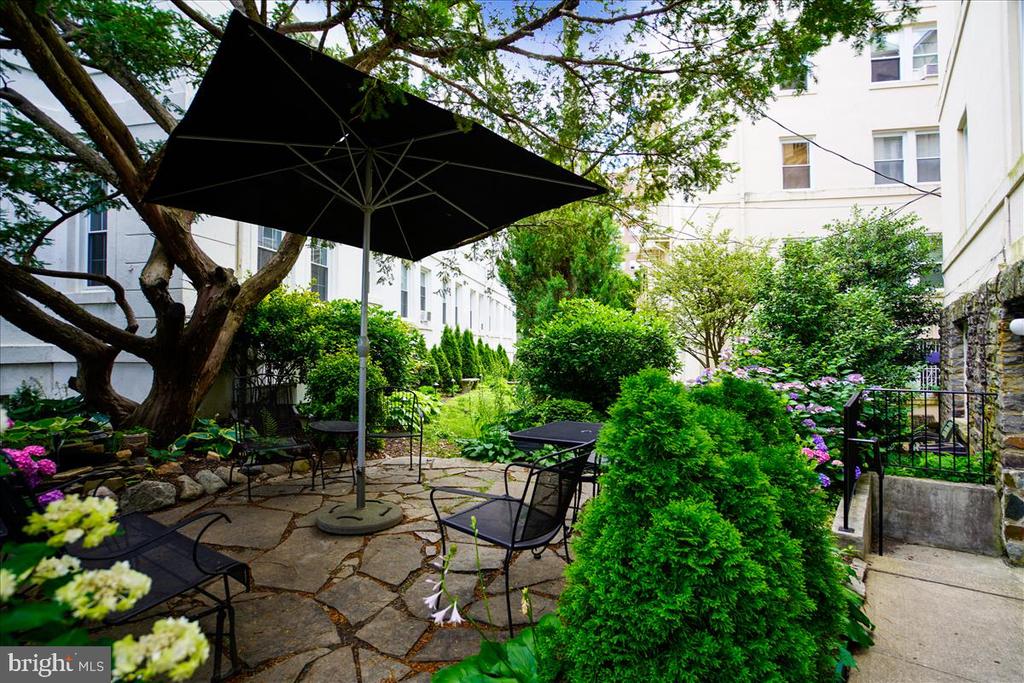
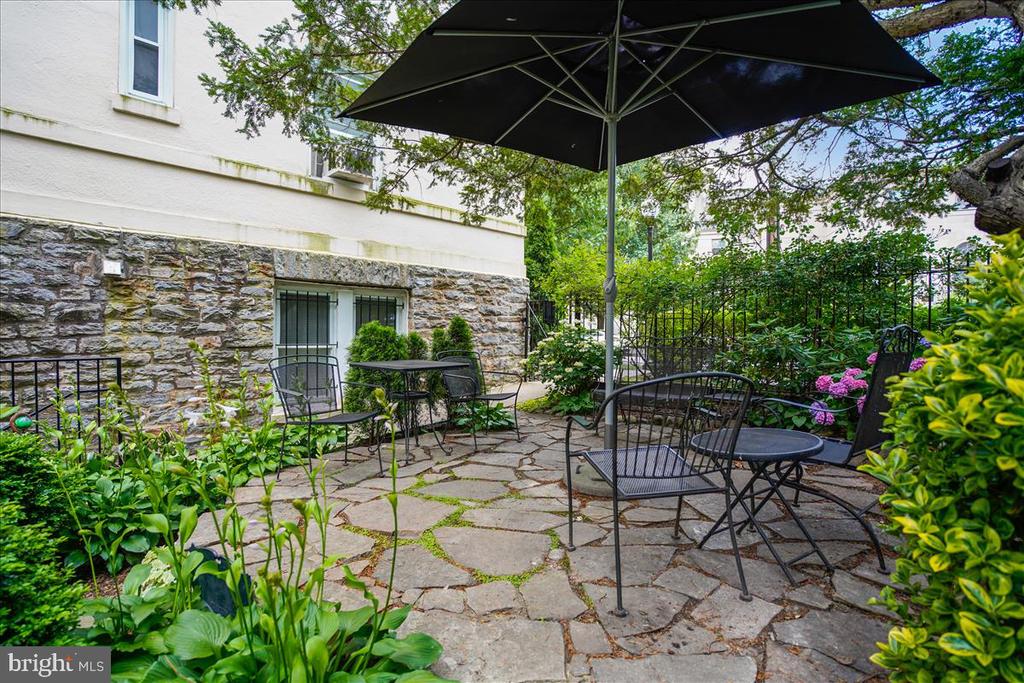
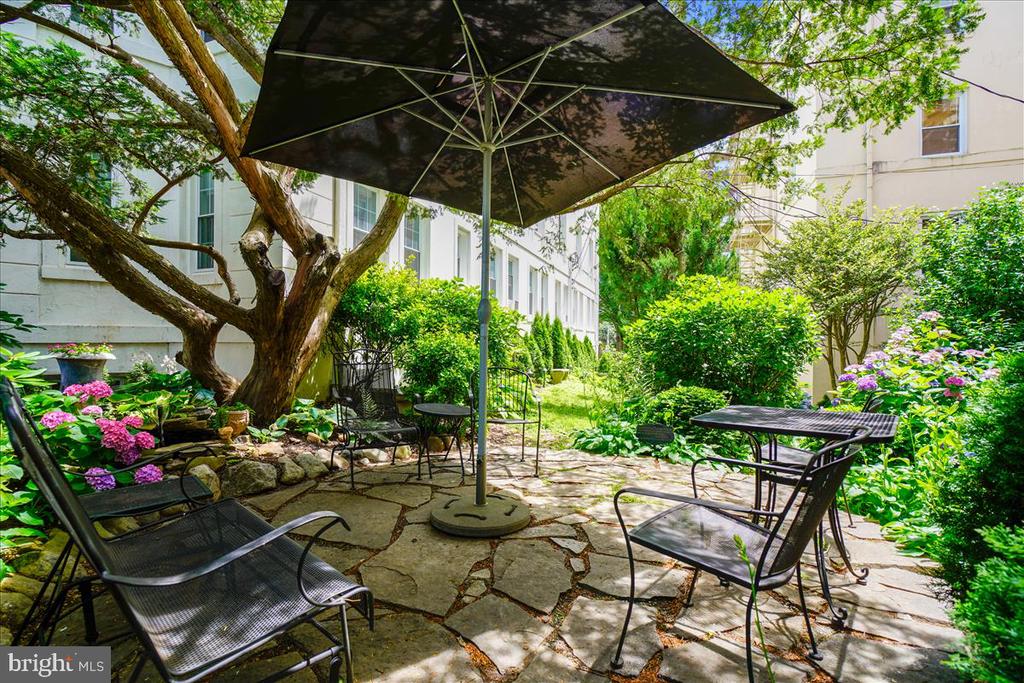
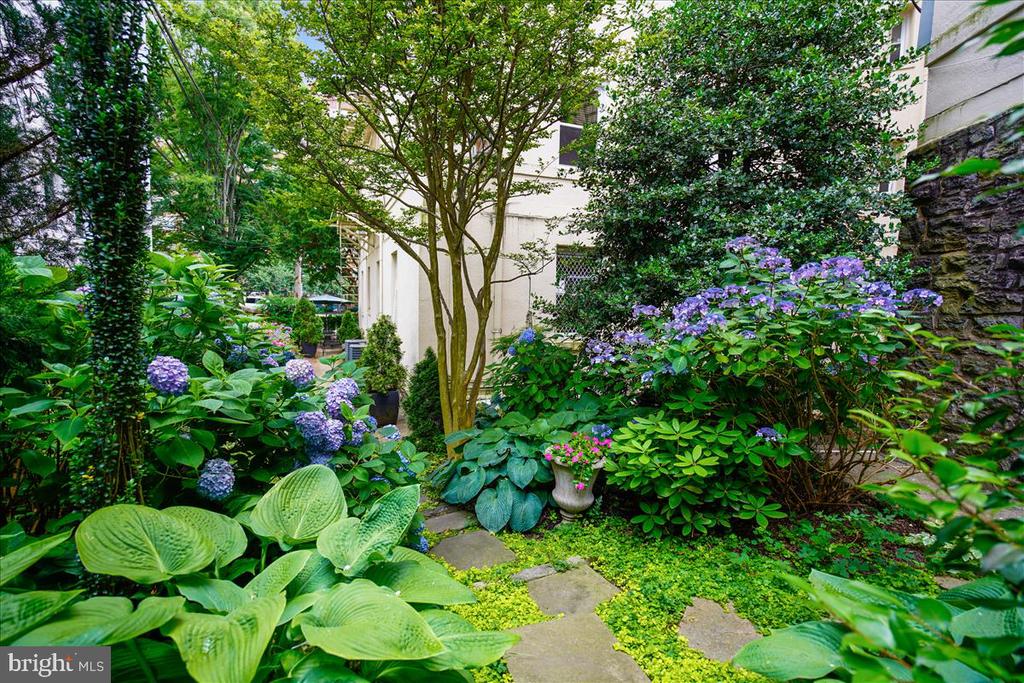
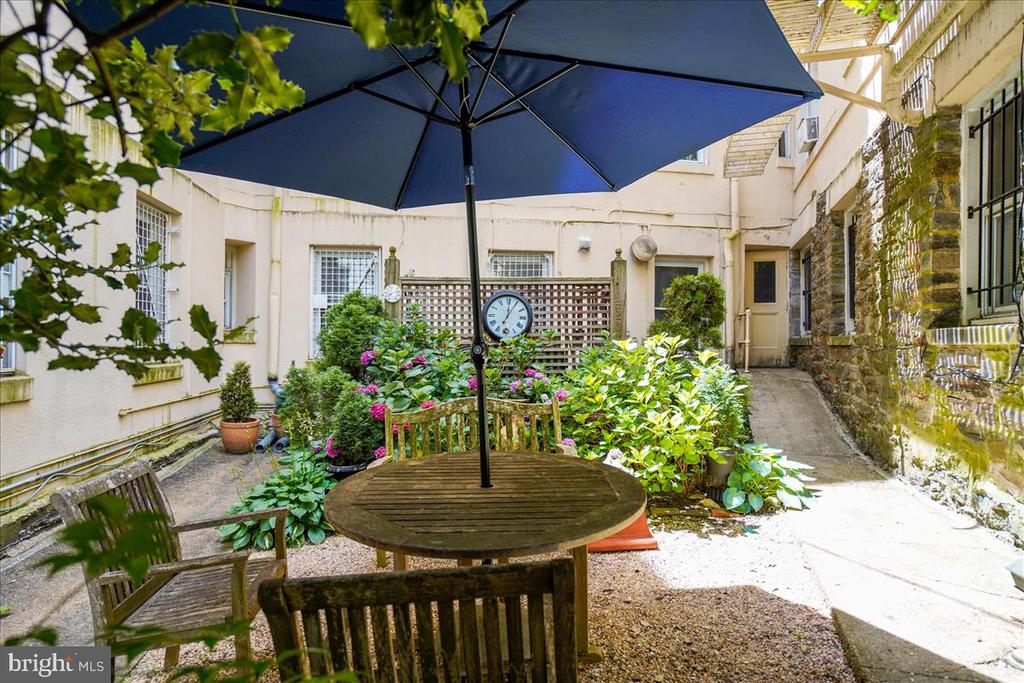
Outside, enjoy the building's beautiful shared garden and patio areas, perfect for relaxing, gardening, or enjoying time outdoors. And for animal lovers, pets are welcome.

The location is hard to beat, with Johns Hopkins University's Homewood campus right next door, the Baltimore Museum of Art just around the corner, and convenient access to Baltimore Penn Station and the city beyond. Vibrant, lively neighborhood with shops, restaurants, and coffee shops galore- all right outside your building's door.

A rare opportunity to own one of The Geneva's most distinctive residences. With exceptional square footage, unparalleled storage, two deeded parking spaces, and a wonderfully flexible floor plan this one is ready for its next chapter. Welcome home to easy living!
Share Property

Location

3405 GREENWAY GREEN Unit: 106, BALTIMORE, MD 21218

Status

For Sale
Jeremy Batoff

Jeremy Batoff

TITLE

Associate Real Estate Broker

Property Amenities

Interior
Total Bedrooms: 3
Full Bathrooms: 3
Area & Lot
Total area 2,249 Sq.Ft.
Living area 2,249 Sq.Ft.
MLS® ID MDBA2234132
Year Built 1922
School District BALTIMORE CITY PUBLIC SCHOOLS
Architecture Styles Beaux Arts
Type Condo
Status For Sale
Exterior
Stories 2
Pool No Pool
Air conditioning Central A/C
Heat type Heat Pump(s)
Disability Features None
Water Source Public
Sewer Public Sewer
Parking Parking Lot
Finance
Sales Price $515,000
Real Estate Tax $8,845 yearly
image

Schedule a Showing

We would love to show you our beautiful property. Please select your preferred date and time below. An agent will be in touch shortly to confirm your appointment.

Schedule a Showing

We would love to show you our beautiful property. Please select your preferred date and time below. An agent will be in touch shortly to confirm your appointment.

Thank you for your interest in 3405 GREENWAY GREEN Unit: 106, BALTIMORE, MD 21218. We are reviewing your request and will be in touch shortly!
Mortgage Calculator

Estimate your monthly mortgage payment, including the principal and interest, property taxes, and HOA. Adjust the values to generate a more accurate rate.

All estimates are provided for informational purposes only. Actual amounts may vary.
$0,000 Your Payment 20 15 65
$0,000 Your Payment

Work With Us

We pride ourselves in providing personalized solutions that bring our clients closer to their dream properties and enhance their long-term wealth.