Leave a Message

Thank you for your message. We will be in touch with you shortly.

2519 E FAIRMOUNT AVENUE
VIEW PHOTOS
$380,000

2519 E FAIRMOUNT AVENUE

3 Beds 3 Baths 1,560 Sq.Ft.

Description

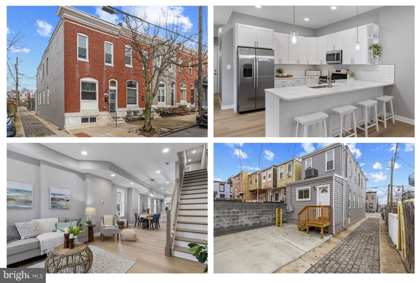
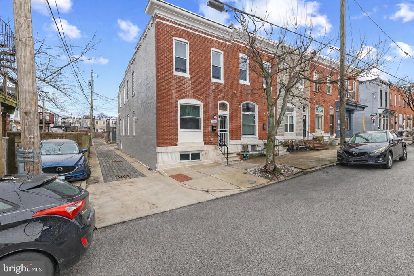
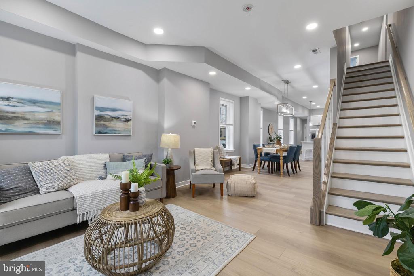
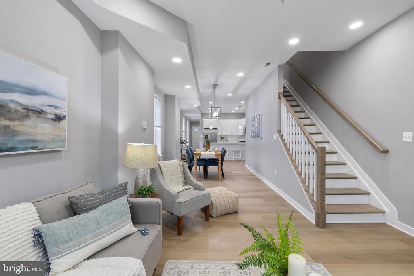
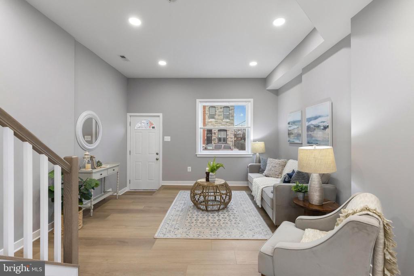
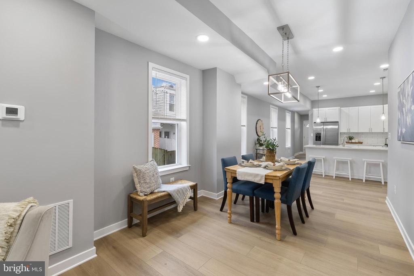
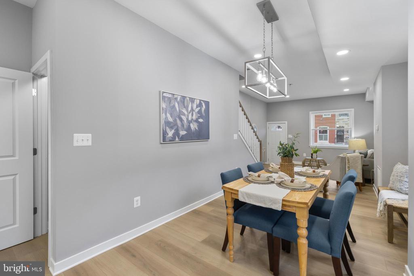
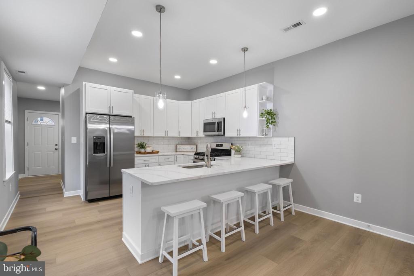
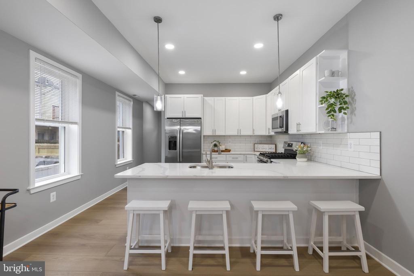
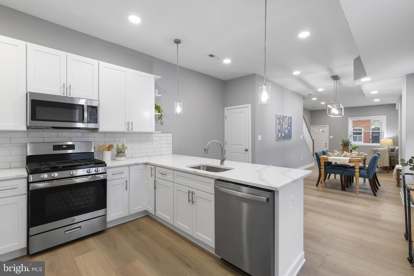
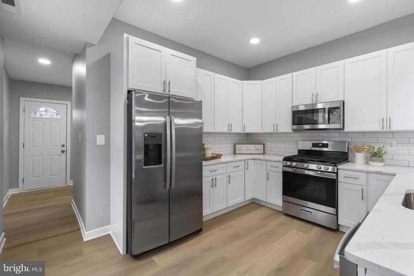
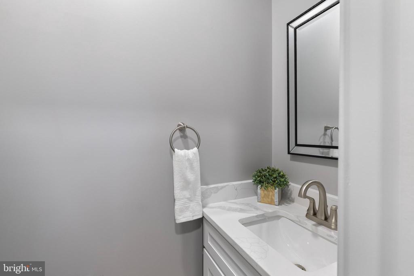
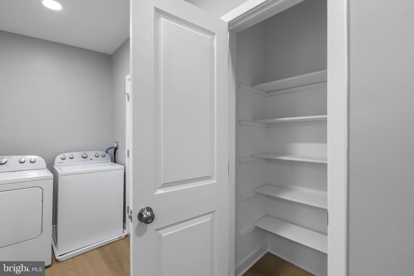
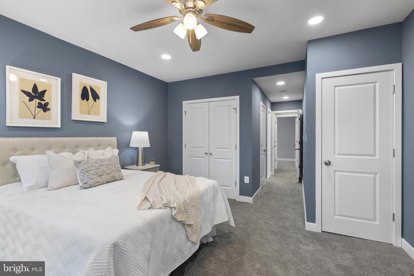
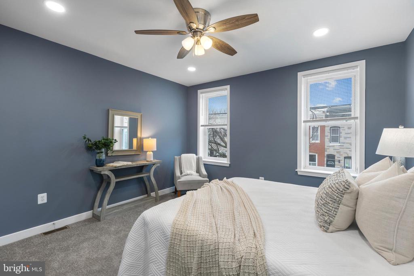
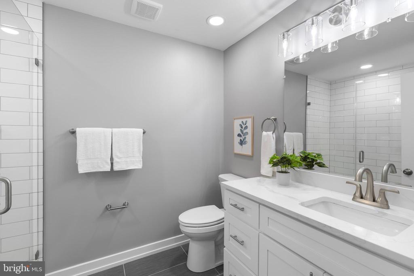
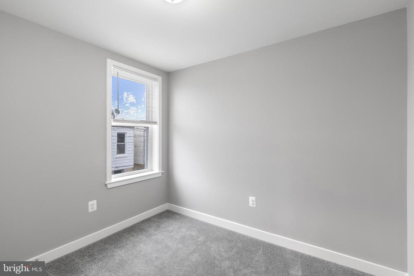
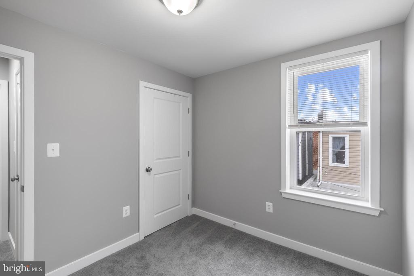
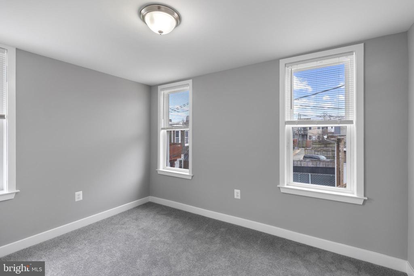
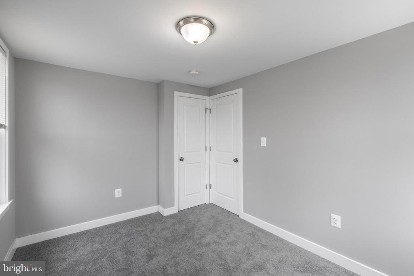
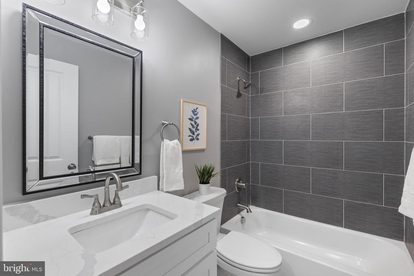
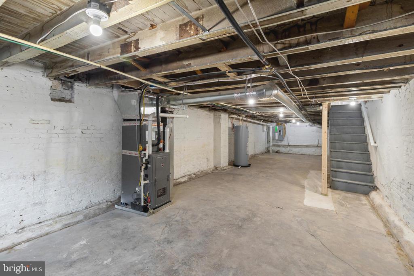
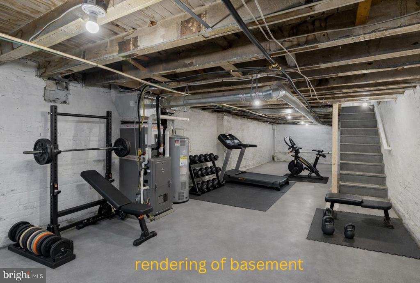
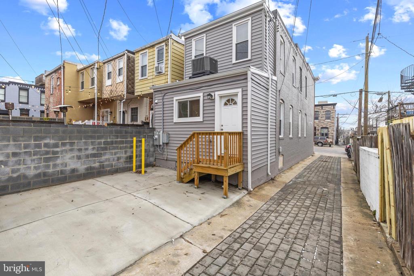
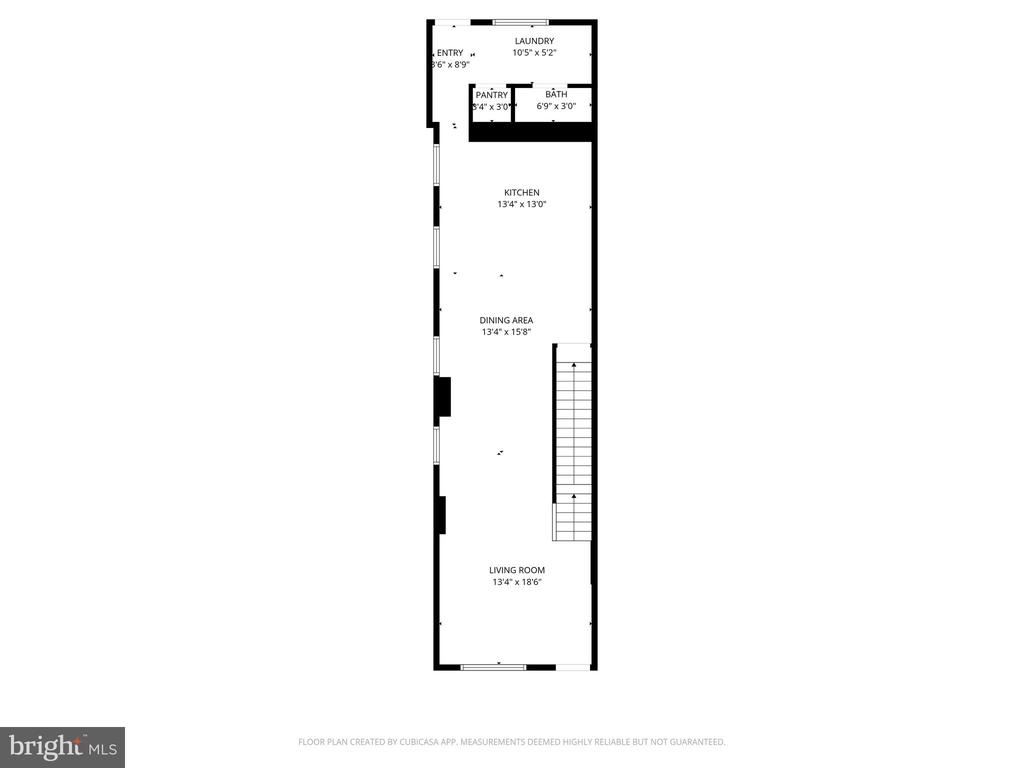
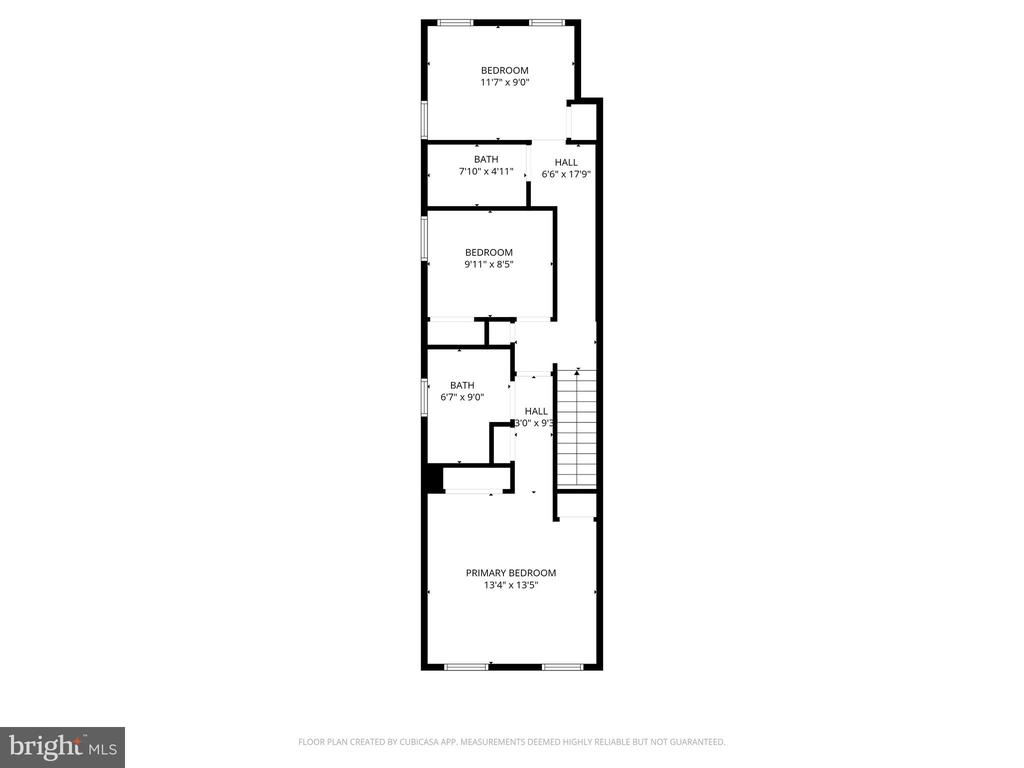
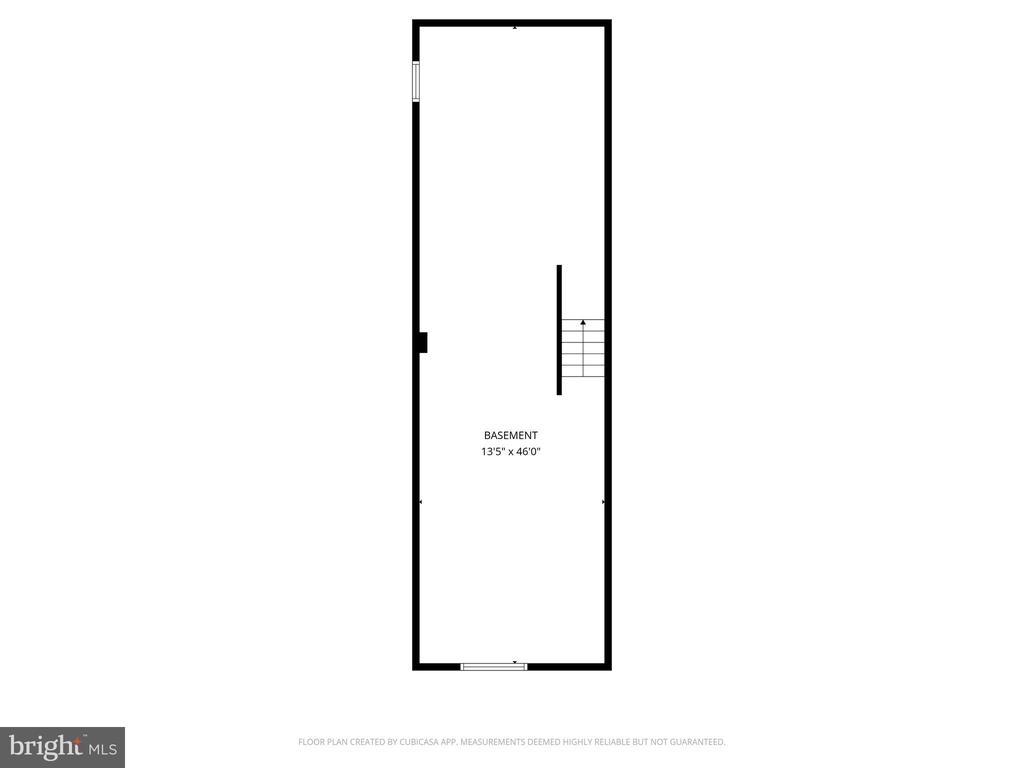
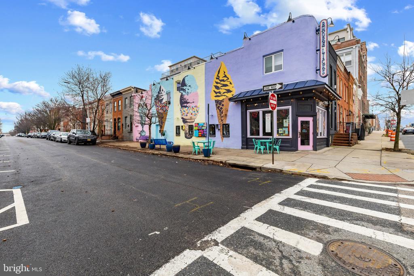
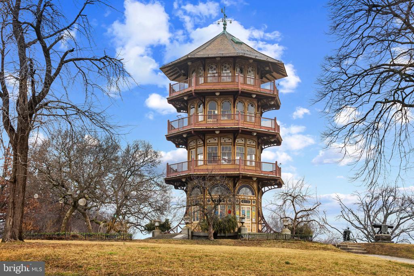
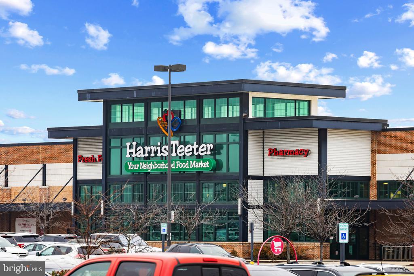
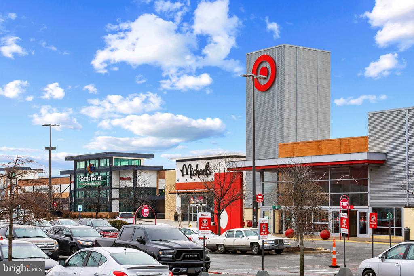
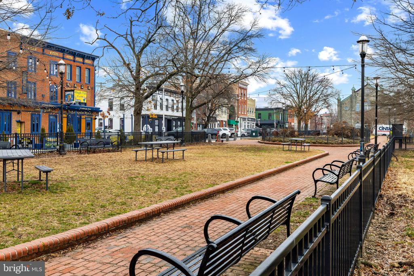
Now's your chance to own a newly renovated home WITH PARKING just 1.5 blocks from Patterson Park, and convenient to grocery stores, shops, restaurants, and commuter routes! Imagine a beautiful spring morning. You're driving home from the Baltimore waterfront -- just eight minutes away -- after stopping at Canton Crossing for coffee and a quick trip to Target. With ease, you pull into your private rear parking pad and step into your well-appointed mudroom, to drop off your new purchases before departing to enjoy the weather. You traverse just a block and a half to Patterson Park - Baltimore's most coveted green space - for a walk through its tree-lined paths, admiring the dog park, tennis courts, baseball field, lake, and more! You return home for your housewarming get-together that evening and still have a "pinch me" feeling when you cross the threshold. Renovated in 2025, this spacious end unit flexes abundant natural light, style, and functionality. The open floor plan draws you in and offers an easy flow conducive to entertaining. The living room is spacious and easily accommodates a sectional couch where you can relax with your family and friends. The nearby kitchen is a showstopper with its surplus of cabinetry, sprawling quartz countertops, stainless steel appliances, modern tile backsplash, and generous pantry. The peninsula invites guests to pull up a stool while you serve up appetizers and refill wine glasses. A dedicated dining area with a stylish chandelier offers a more formal option, while the rear parking pad easily transforms into a patio for dining al fresco. The main level powder room is an added convenience. At the end of the night, your guests will marvel at your charming block, with its string lights twinkling in the night. As your hosting duties conclude, unwind upstairs in your luxurious primary suite featuring two closets, a linen closet, and a spa-inspired private full bathroom. Two additional bedrooms and a beautifully appointed hall bathroom complete the second level. Two levels below, the basement offers valuable bonus space -- ideal for a future gym, office, playroom, or extra storage. New roof, 2025 HVAC system, and 2025 water heater add peace of mind. This home checks all the boxes, and is located just 1.5 blocks to Patterson Park, 1.3 miles to Canton Square's pubs, less than 2 miles to Canton Crossing with its grocery store, shops, and restaurants, and 2.5 miles to I-95 for easy commuting. Johns Hopkins employees are eligible for a grant of up to $5,000 on this home through the Live Near York Work Program. Ask listing agent where to find more information regarding this amazing opportunity! Don't let this one get away; schedule a showing today!

Share Property

Location

2519 E FAIRMOUNT AVENUE, BALTIMORE, MD 21224

Status

Sold
Melissa Edwards

Melissa Edwards

TITLE

REALTOR®

Property Amenities

Interior
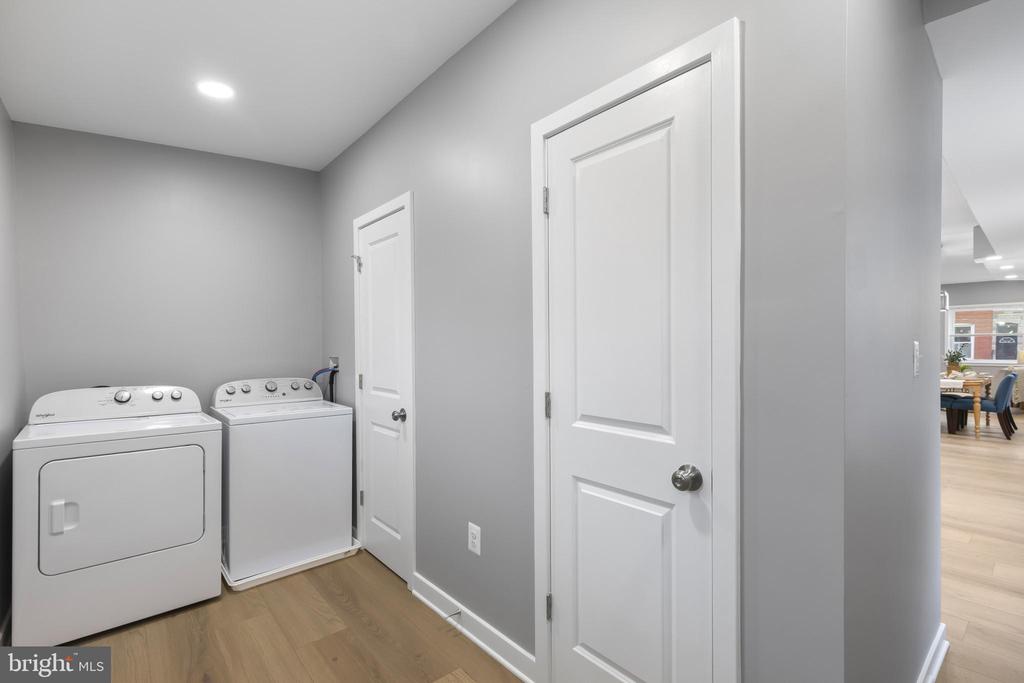
Laundry room Main Level
Appliances Gas Range, Gas Oven, Electric Water Heater, Washer, Dishwasher, Disposal, Dryer, Exhaust Fan, Microwave, Refrigerator, Stainless Steel Appliance(s), Water Heater
Flooring Carpet, Ceramic Tile
Total Bedrooms: 3
Half Bathrooms: 1
Full Bathrooms: 2
Other Interior Features Eat-in Kitchen, Ceiling Fan(s), Pantry, Recessed Lighting, Open Floorplan
Area & Lot
Total area 2,164 Sq.Ft.
Living area 1,560 Sq.Ft.
MLS® ID MDBA2205374
Year Built 1920
School District BALTIMORE CITY PUBLIC SCHOOLS
View Description City,Street
Architecture Styles Federal
Type Townhouse
Status Sold
Exterior
Stories 3
Pool None
Air conditioning Central Air, Ceiling Fan(s), Electric
Heat type Exhaust Fan, Natural Gas, Forced Air
Water Source Public
Security Features Smoke Detector(s), Carbon Monoxide Detector(s)
Sewer Public Sewer
Other Exterior Features Lighting, Rain Gutters
Parking Concrete, Off Street, Driveway
Lot Features Corner Lot
Finance
Sales Price $380,000
Real Estate Tax $4,574 yearly

Work With Us

We pride ourselves in providing personalized solutions that bring our clients closer to their dream properties and enhance their long-term wealth.