Leave a Message

Thank you for your message. We will be in touch with you shortly.

1410 MASON STREET
1410 MASON STREET
1410 MASON STREET
1410 MASON STREET
1410 MASON STREET
1410 MASON STREET
1410 MASON STREET
1410 MASON STREET
1410 MASON STREET
1410 MASON STREET
1410 MASON STREET
1410 MASON STREET
1410 MASON STREET
1410 MASON STREET
1410 MASON STREET
1410 MASON STREET
1410 MASON STREET
1410 MASON STREET
1410 MASON STREET
1410 MASON STREET
1410 MASON STREET
1410 MASON STREET
1410 MASON STREET
1410 MASON STREET
VIEW PHOTOS
Courtesy of Monument Sotheby's International Realty
$459,008

1410 MASON STREET

2 Beds 2 Baths 1,485 Sq.Ft. 2,115 Sq.Ft.

Description

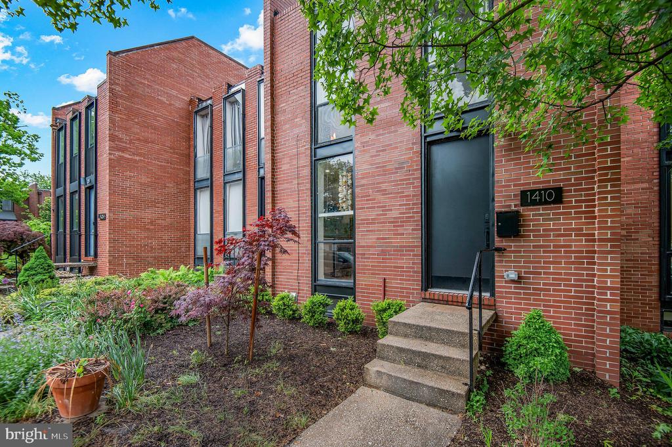
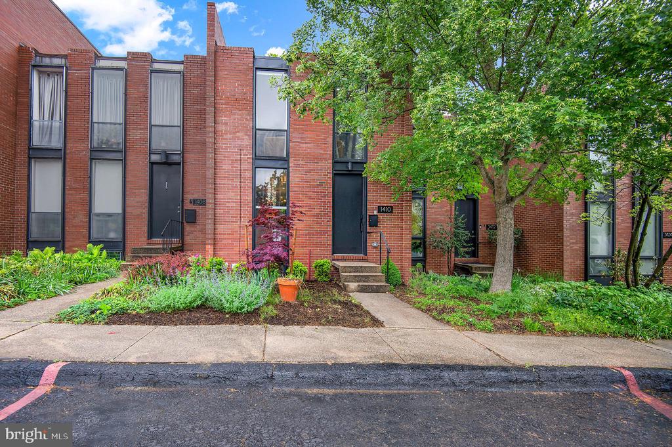
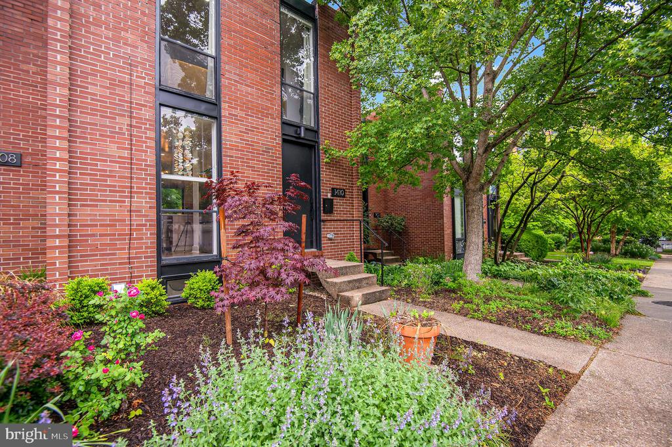
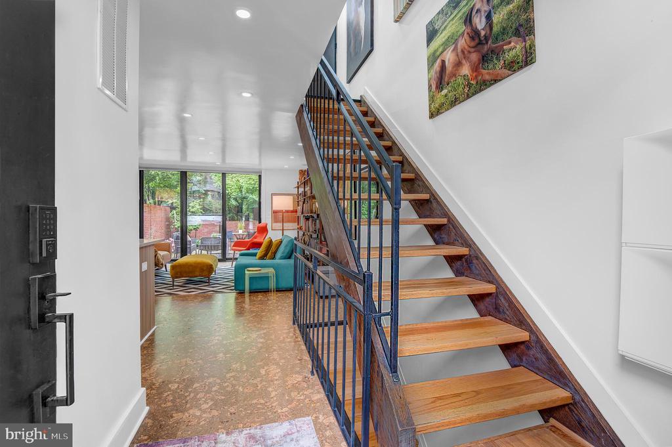
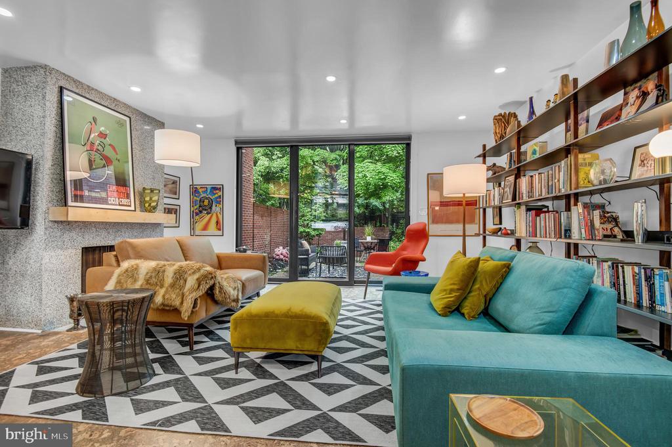
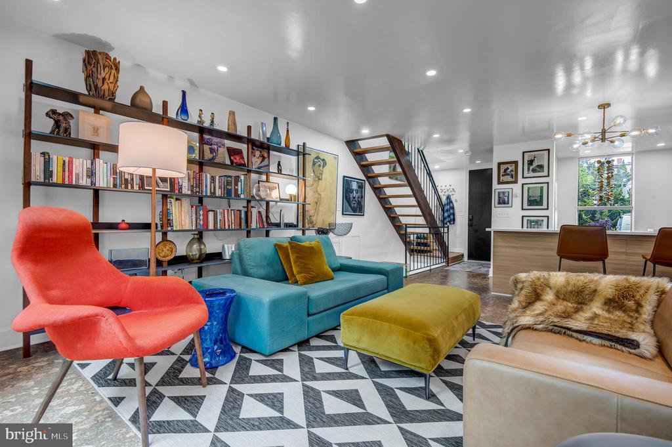
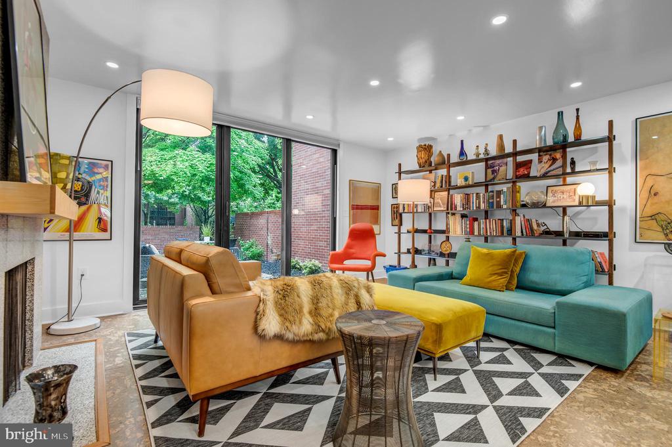
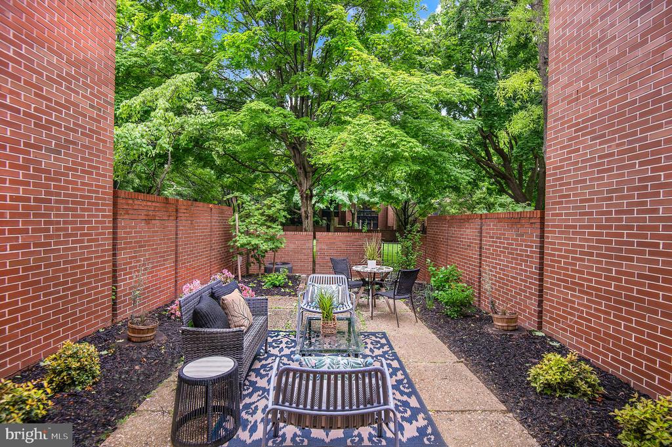
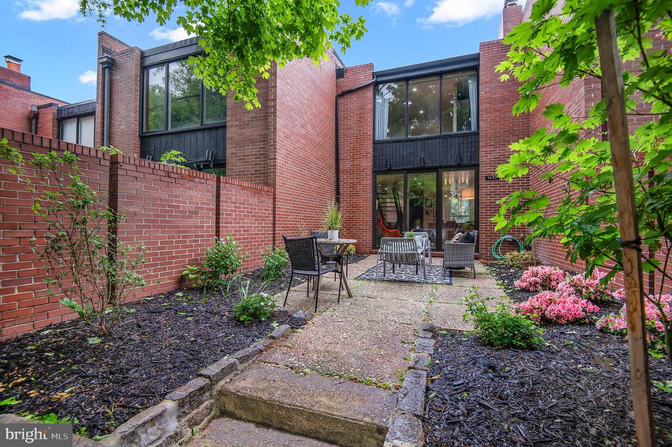
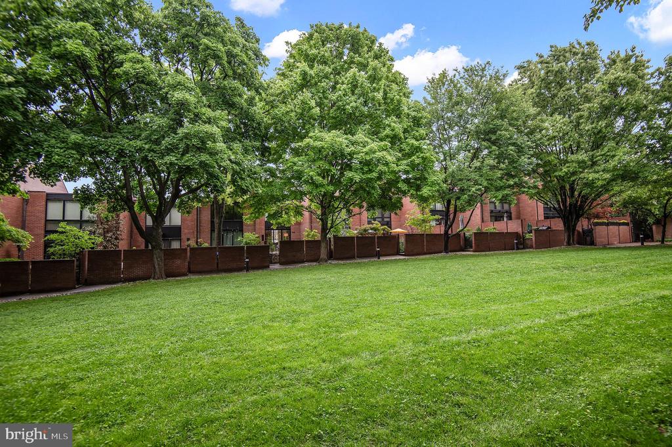
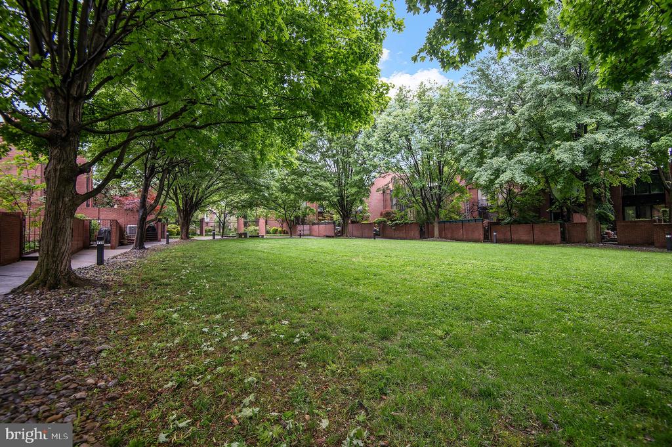
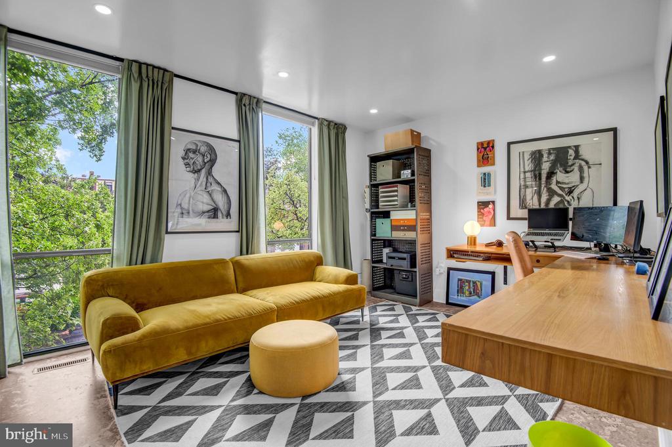
Fully renovated home in the picturesque Bolton Square community, in the heart of historical Bolton Hill. Midcentury modern townhome with spacious back patio and access to the private park in the center of the community. Two assigned parking spots.

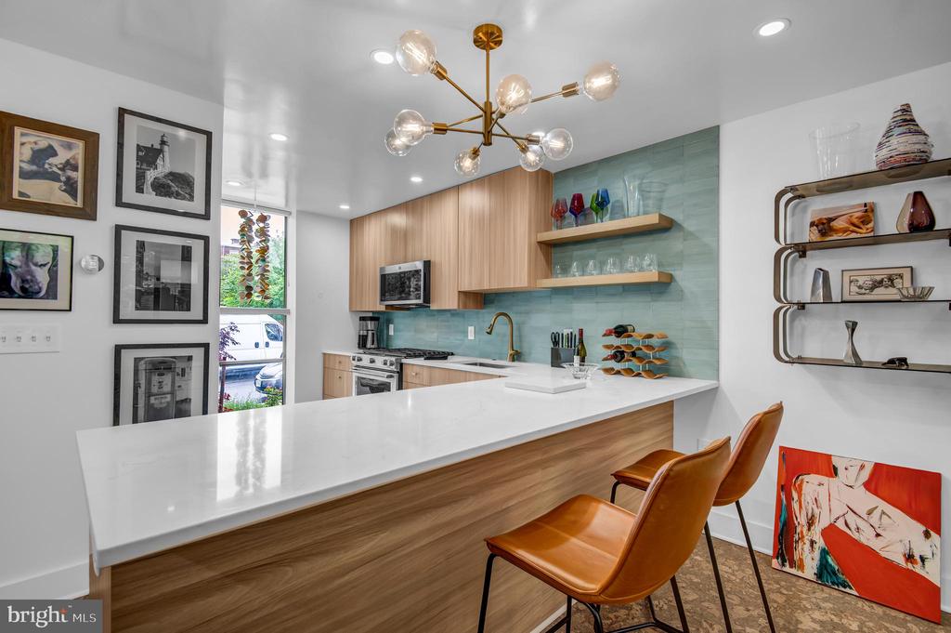
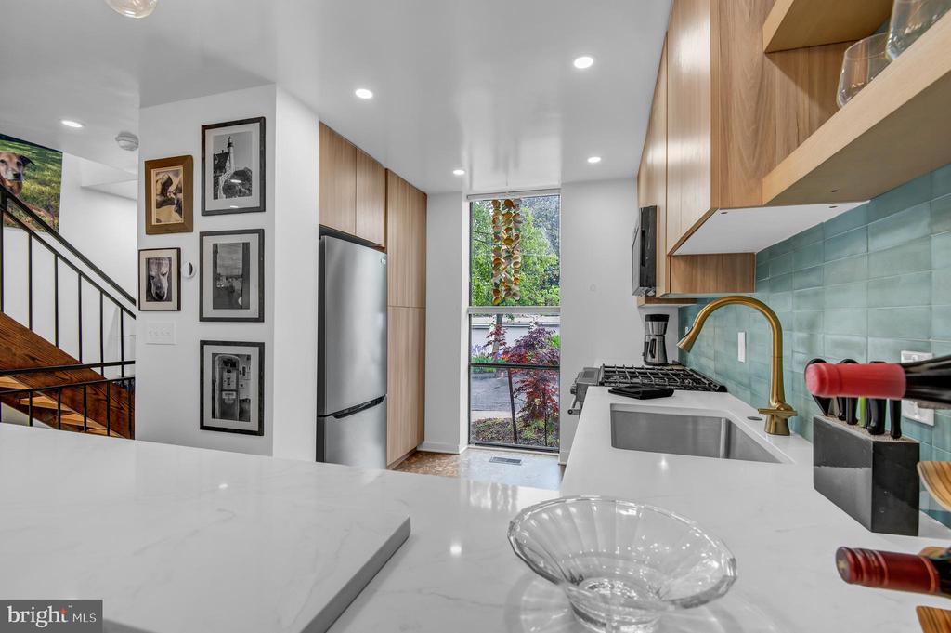
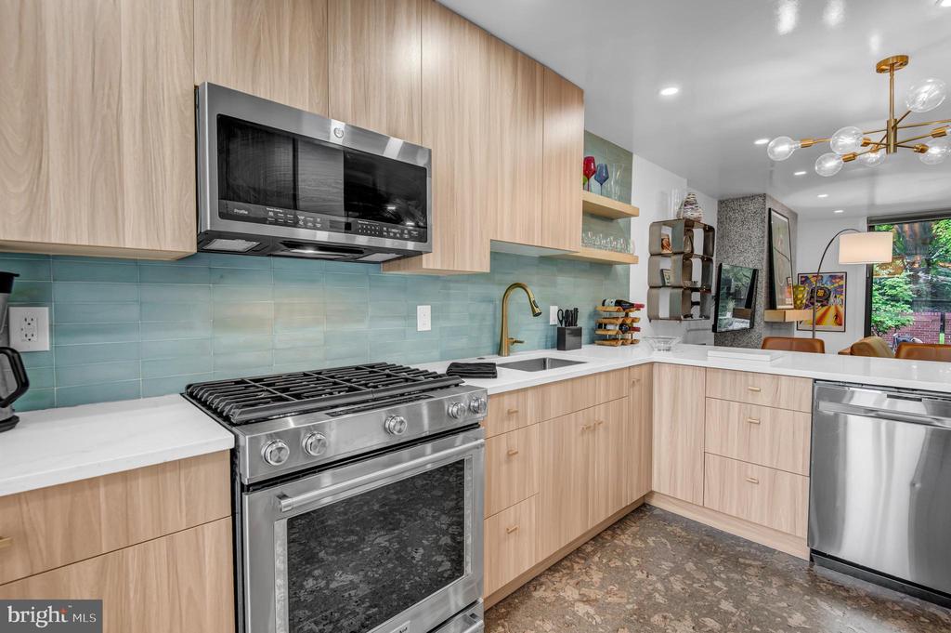
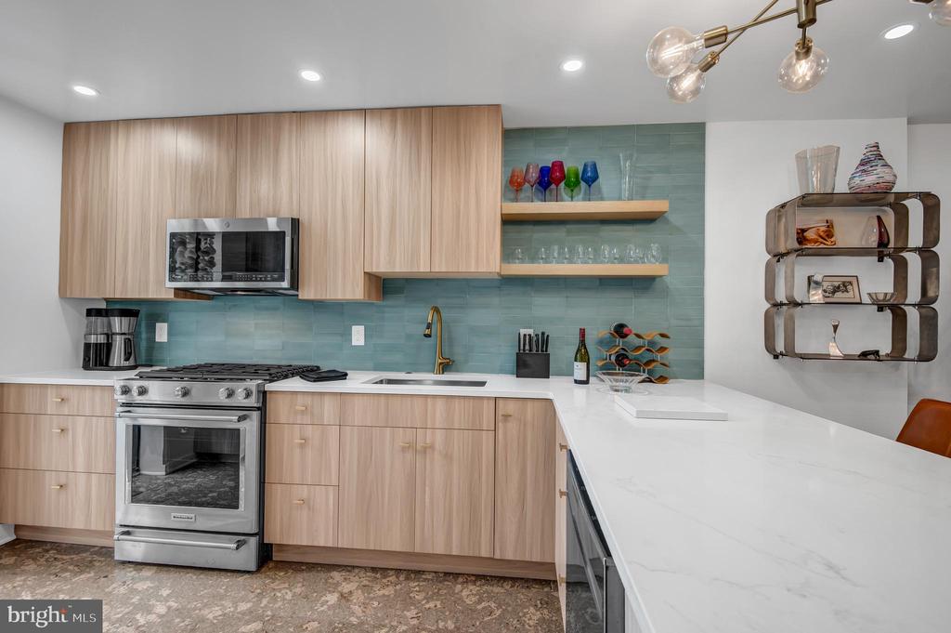
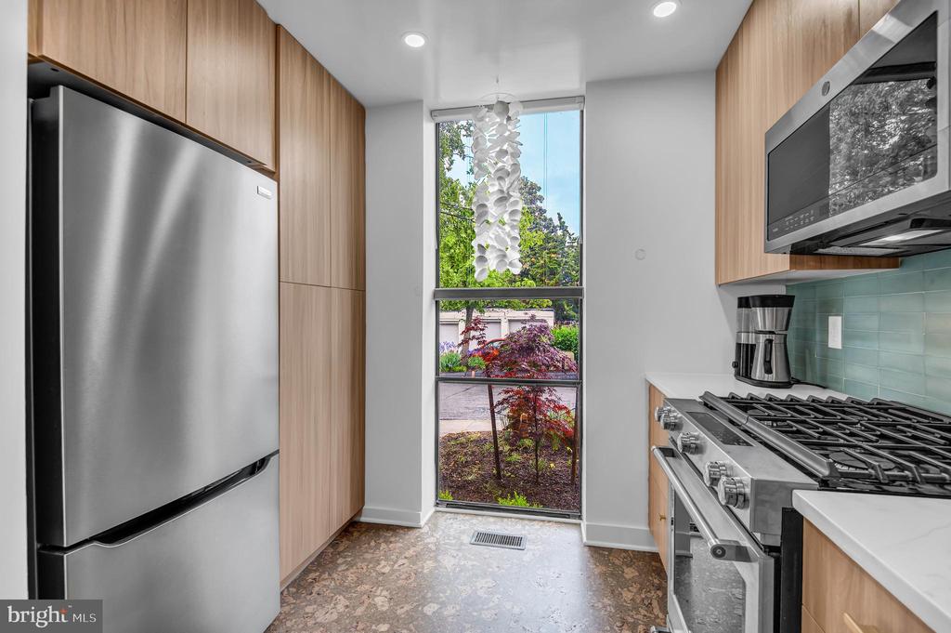
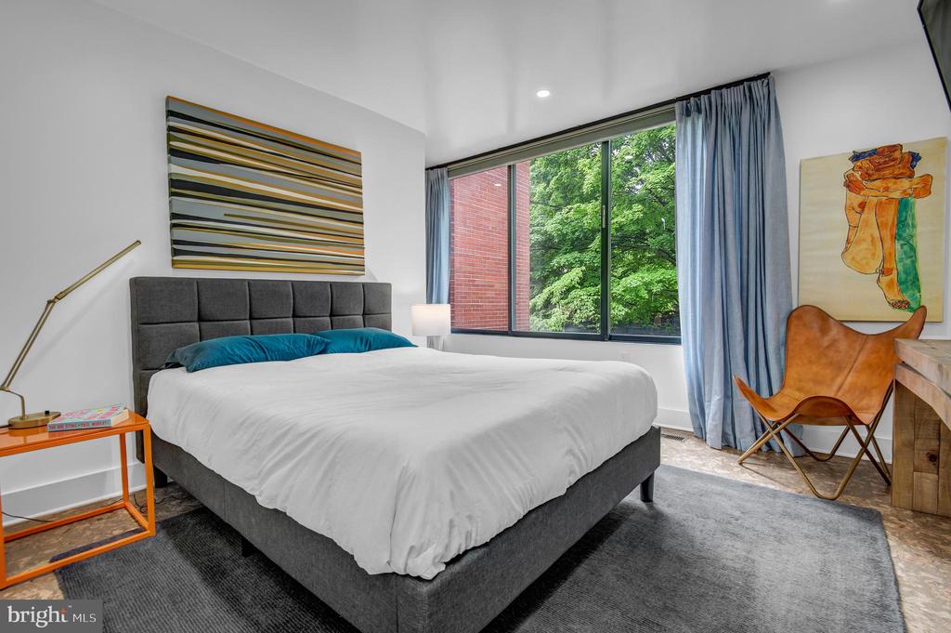
The owner has entirely transformed this space since purchasing it in March of 2025. The kitchen has been upgraded from "builder grade" to luxe, with new cabinets and hardware, concrete tile backsplash, quartz countertops, new lighting and more. The neglected floors on the main and second levels have been replaced with soft cork flooring, which is sound-absorbing, eco-friendly and true to the midcentury style of the home.

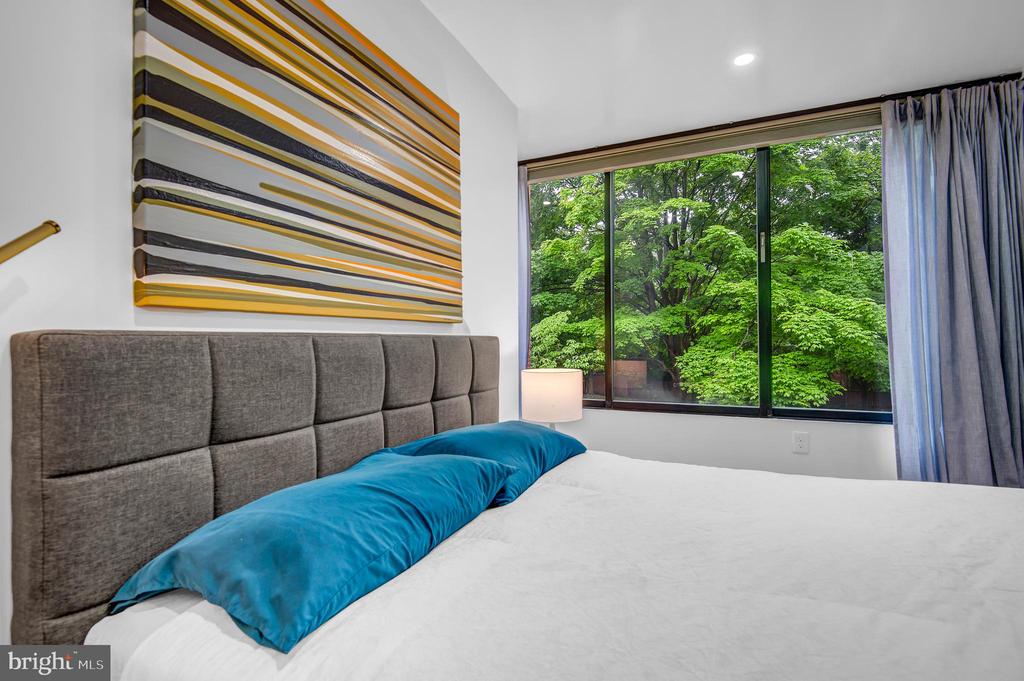
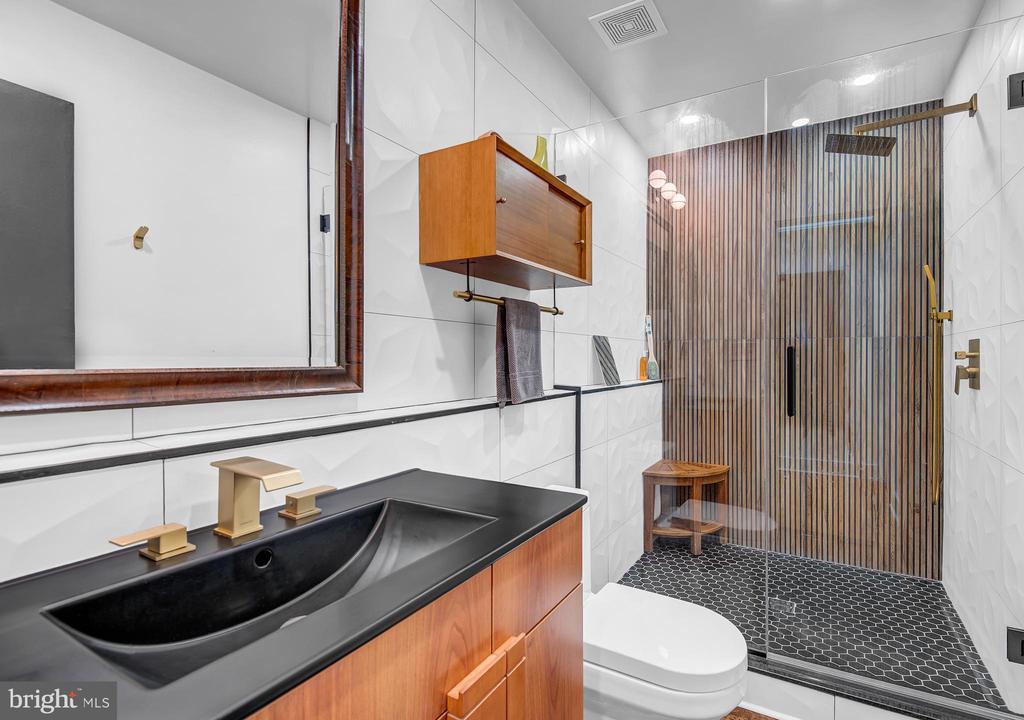
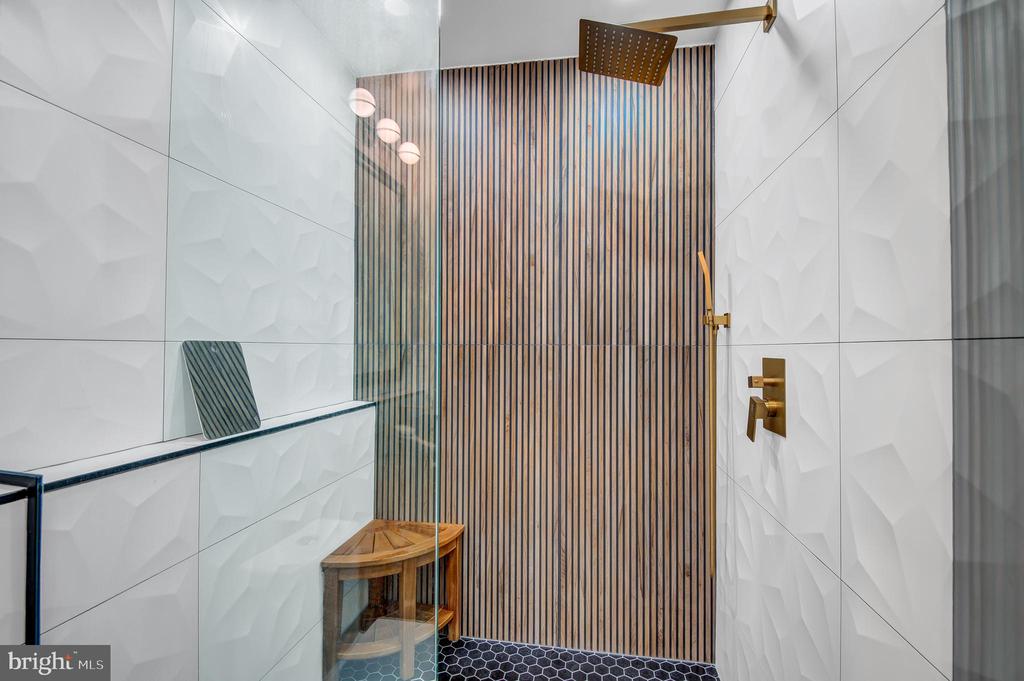
The upstairs bathroom was completely remodeled in the past year, with new oversize shower and new upgraded tiles, vanity and lighting. Newly created walk-in closet in the main bedroom, with custom shelving installed in all closets. New honeycomb shades for all windows were an energy-efficient home improvement.

A full list of upgrades and enhancements is available in the agent disclosures.

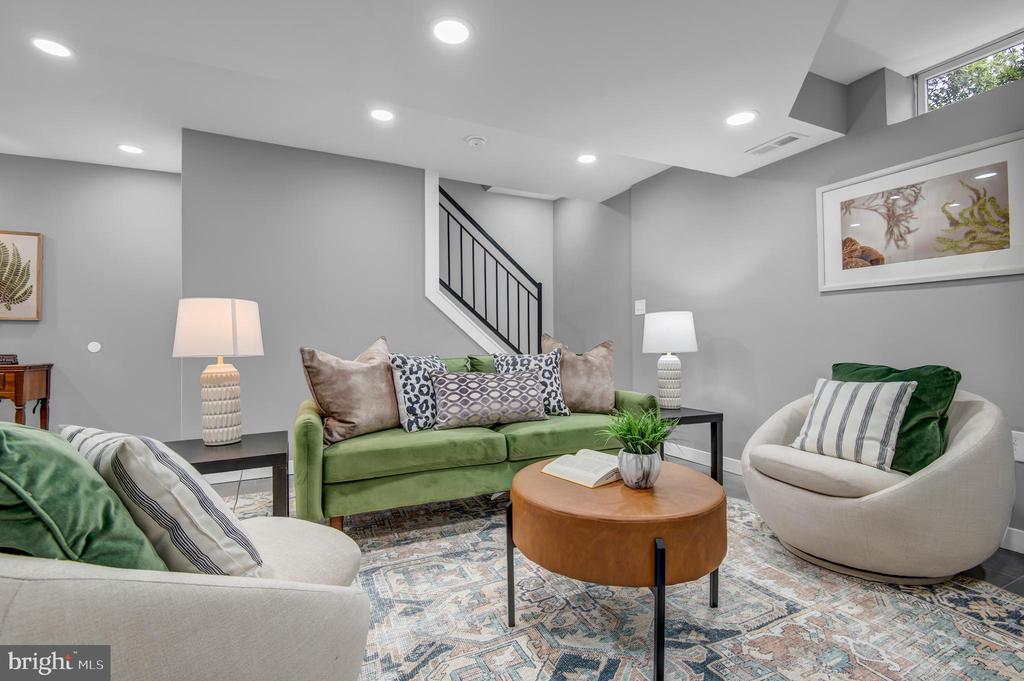
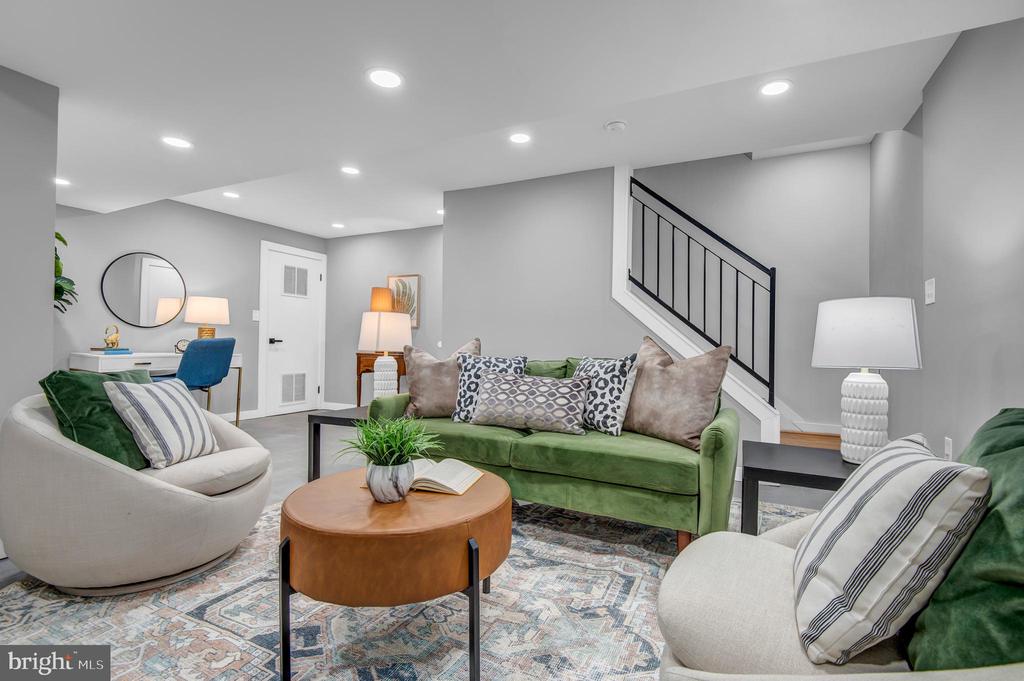
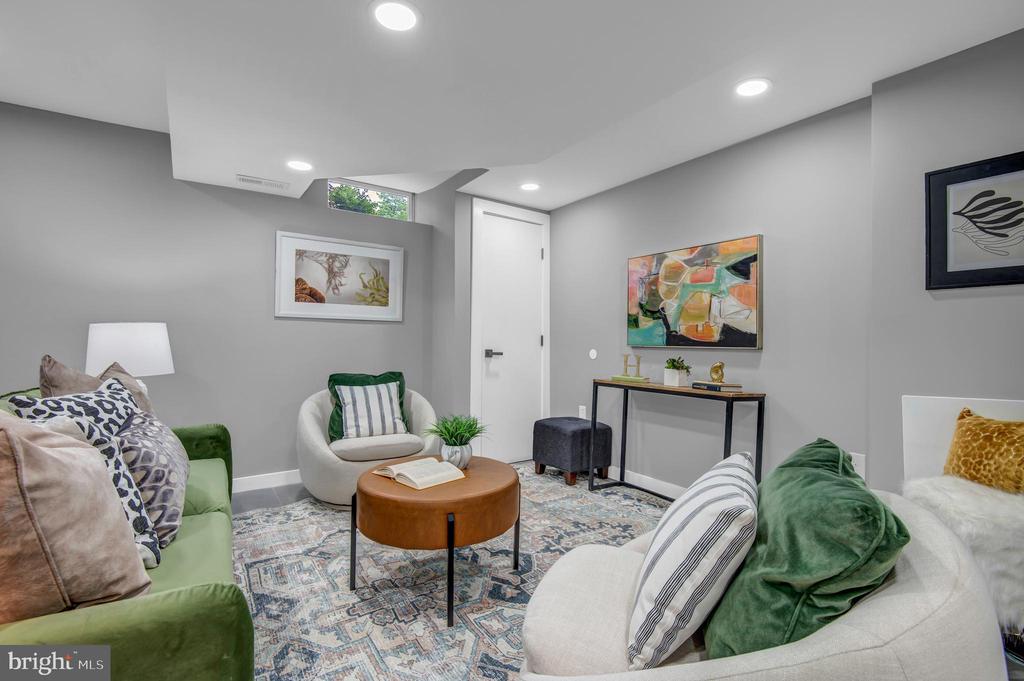
The spacious, light-filled basement, which has another full bath, is suitable for use as a family room, guest space or gym/office.

Low HOA fee keeps the park and common areas looking manicured.

Unbelievable value and move-in ready. A true Bolton Hill gem.

Share Property

Location

1410 MASON STREET, BALTIMORE, MD 21217

Status

Sold

Date Sold

June 26, 2026
Jeremy Batoff

Jeremy Batoff

TITLE

Associate Real Estate Broker

Property Amenities

Interior
Total Bedrooms: 2
Full Bathrooms: 2
Other Interior Features Bathroom - Walk-In Shower, Floor Plan - Open, Kitchen - Gourmet, Walk-in Closet(s), Window Treatments
Area & Lot
Lot Area 2,115 Sq.Ft.
Living area 1,485 Sq.Ft.
MLS® ID MDBA2214150
Year Built 1968
View Description Courtyard,Trees/Woods,Street
Architecture Styles Mid-Century Modern, Contemporary
Type Residential
Status Sold
Exterior
Stories 3
Air conditioning Central A/C
Heat type Forced Air
Disability Features None
Water Source Public
Sewer Public Sewer
Other Exterior Features Sidewalks
Parking Off Street
Lot Features Backs - Parkland, Backs - Open Common Area
Finance
Sales Price $459,008
HOA Fees $1,250 yearly
Real Estate Tax $5,190 yearly

Work With Us

We pride ourselves in providing personalized solutions that bring our clients closer to their dream properties and enhance their long-term wealth.