Leave a Message

Thank you for your message. We will be in touch with you shortly.

1023 Cummings Ave
1023 Cummings Ave
1023 Cummings Ave
1023 Cummings Ave
1023 Cummings Ave
1023 Cummings Ave
1023 Cummings Ave
1023 Cummings Ave
1023 Cummings Ave
1023 Cummings Ave
1023 Cummings Ave
1023 Cummings Ave
1023 Cummings Ave
1023 Cummings Ave
1023 Cummings Ave
1023 Cummings Ave
1023 Cummings Ave
1023 Cummings Ave
1023 Cummings Ave
1023 Cummings Ave
1023 Cummings Ave
1023 Cummings Ave
1023 Cummings Ave
1023 Cummings Ave
1023 Cummings Ave
1023 Cummings Ave
1023 Cummings Ave
1023 Cummings Ave
1023 Cummings Ave
1023 Cummings Ave
1023 Cummings Ave
1023 Cummings Ave
1023 Cummings Ave
1023 Cummings Ave
1023 Cummings Ave
VIEW PHOTOS
$395,000

1023 Cummings Ave

3 Beds 3 Baths 2,244 Sq.Ft. 0.27 Acres

Description

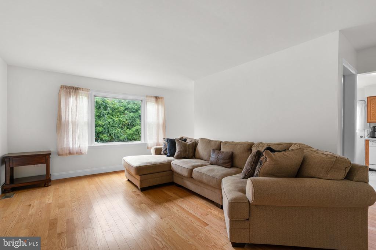
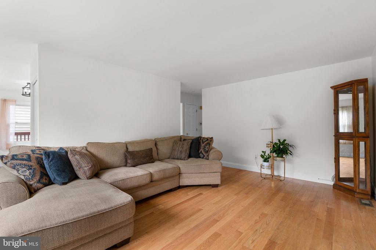
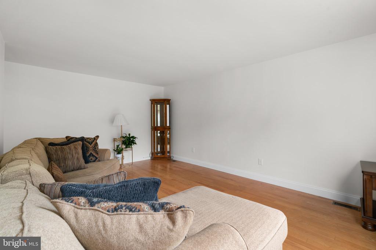
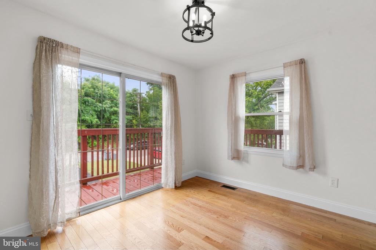
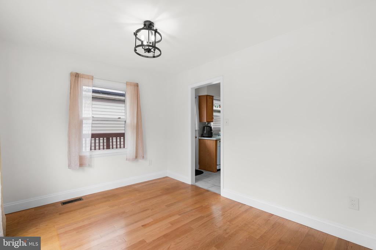
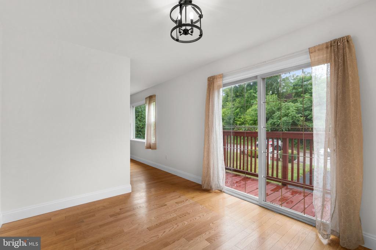
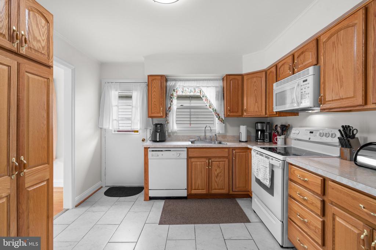
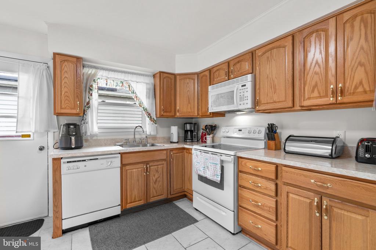
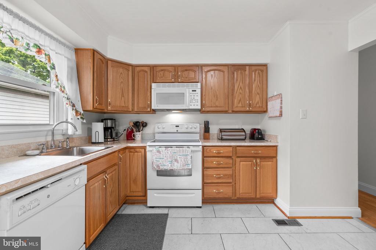
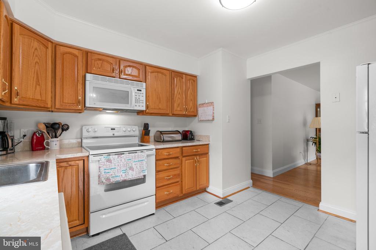
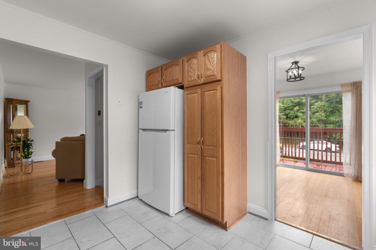
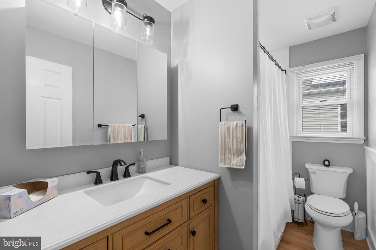
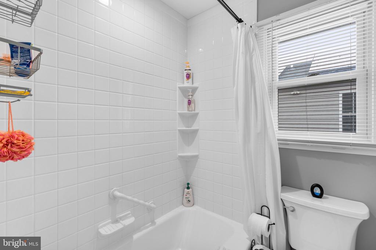
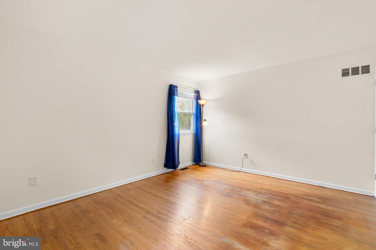
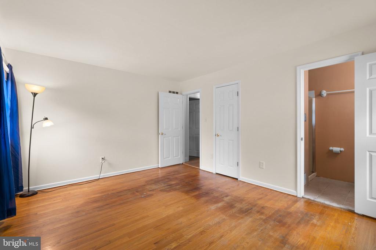
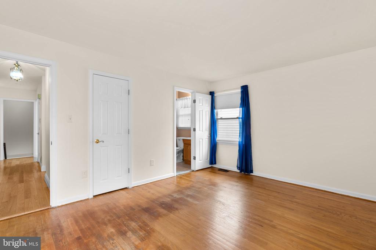
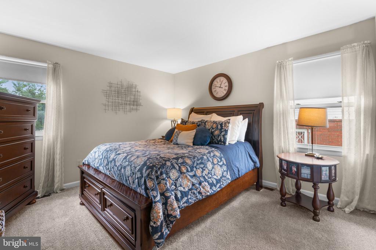
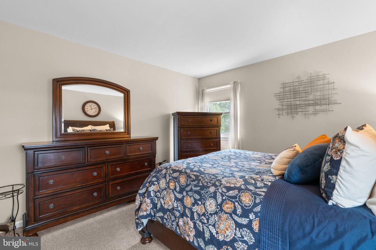
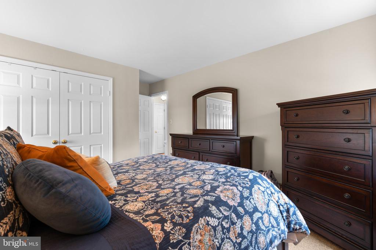
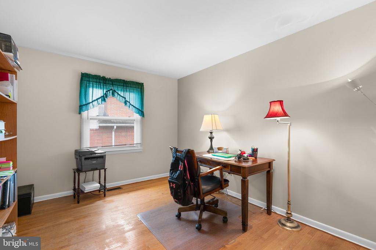
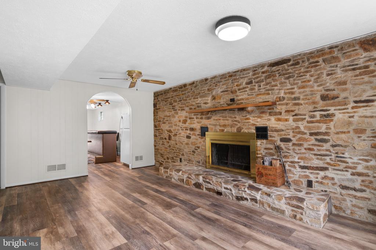
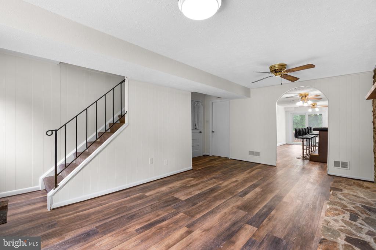
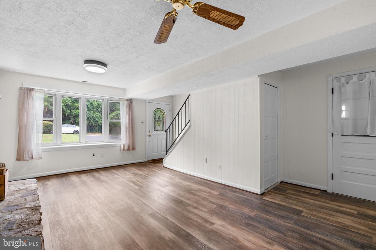
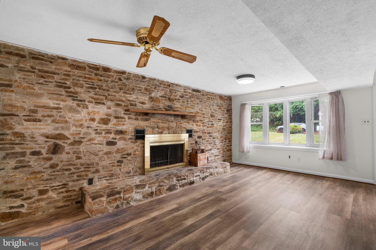
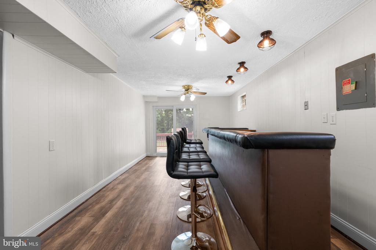
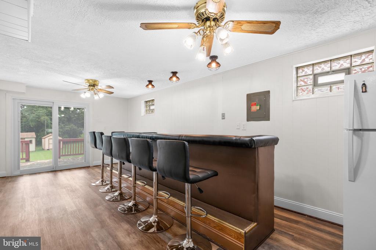
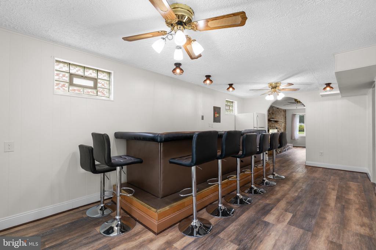
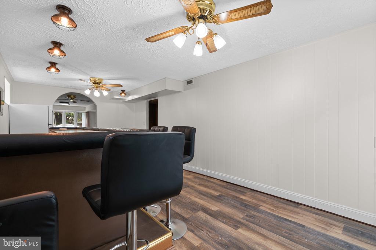
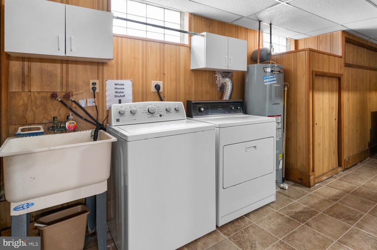
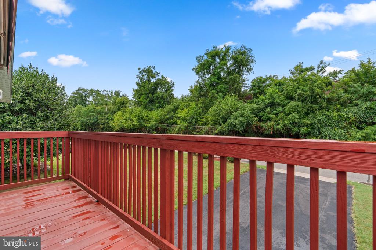
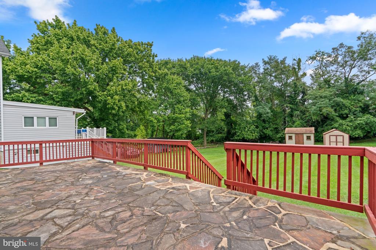
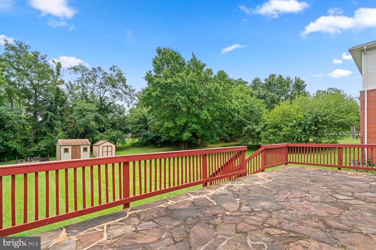
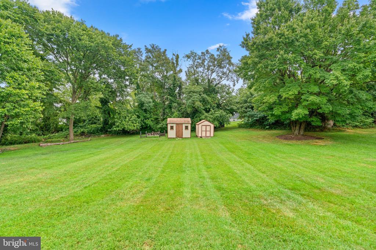
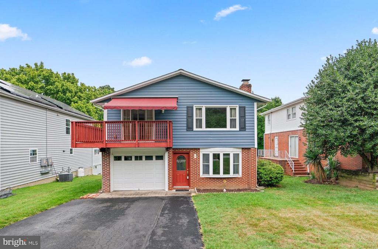
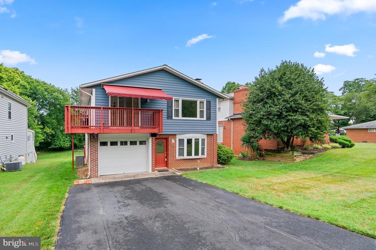
Step inside and fall in love with this meticulously maintained 3 bedroom, 2.5 full bathroom rancher with more than 2200 finished square feet in Catonsville's Douglas Park. Upon entering the home, you'll find the warm and welcoming family room with its stunning stacked stone fireplace that runs wall to wall and floor to ceiling, complete with a mantle and heatilator. Just beyond the family room is the recreation room, outfitted with an expansive built-in bar featuring cushioned edges, a footrest, and included barstools, around which loved ones are sure to gather. From the recreation room, step outside to the huge flagstone patio with an electric awning, all overlooking the sprawling, lush rear yard that backs to trees. Together, these bright and cheerful spaces create a rarely found, inviting atmosphere to host indoor and outdoor gatherings of all sizes. The lower level is completed with a half bath, laundry room, storage room, and access to the home's attached garage. Upstairs you'll find the well-sized kitchen with oak cabinetry and crisp white appliances. The sunny and spacious living and dining rooms feature refinished hardwood floors, and the dining room includes sliders that open to the wide balcony. The primary bedroom offers an attached bathroom and walk-in closet, rare amenities in a starter home! The upper level is completed by two additional well-sized bedrooms and a newly renovated full bathroom with decorator fixtures and finishes. The living spaces have been freshly painted (2024), and the many updates include the new bathroom (2022), roof and gutters (approx 2019), new siding (approx 2020), upper-level balcony (approx 10 years), and electric awnings (approx 10 years). Conveniently located near major commuter routes, including 695, 95, and 70, this home offers easy access to the best of Catonsville and beyond. With driveway parking for 6+ vehicles, two large sheds, and a huge lot on a no-through street, this stylish stunner is picture-perfect and move-in ready for you!
Share Property

Location

1023 CUMMINGS AVENUE, CATONSVILLE, MD 21228

Status

Sold

Date Sold

August 26, 2024
Melissa Edwards

Melissa Edwards

TITLE

REALTOR®

Property Amenities

Interior
Laundry room Basement
Fireplace Heatilator, Mantel(s), Stone, Wood
Appliances Built-In Microwave, Oven/Range - Electric, Refrigerator, Washer, Dryer
Flooring Carpet, Hardwood, Laminated
Total Bedrooms: 3
Half Bathrooms: 1
Full Bathrooms: 2
Other Interior Features Attic, Bar, Carpet, Ceiling Fan(s), Formal/Separate Dining Room, Primary Bath(s), Wood Floors, Walk-in Closet(s)
Area & Lot
Total area 2,244 Sq.Ft.
Lot Area 0.27 Acres
Living area 2,244 Sq.Ft.
MLS® ID MDBC2102120
Year Built 1977
School District BALTIMORE COUNTY PUBLIC SCHOOLS
High School WOODLAWN
Middle School SOUTHWEST ACADEMY
Elementary School JOHNNYCAKE
Architecture Styles Ranch/Rambler, Raised Ranch/Rambler
Type Residential
Status Sold
Exterior
Stories 2
Pool No Pool
Air conditioning Central A/C, Ceiling Fan(s), Programmable Thermostat
Heat type Central, Forced Air, Programmable Thermostat
Disability Features None
Water Source Public
Garage Space 1.0
Sewer Public Sewer
Parking Attached Garage, Driveway
Lot Features Backs to Trees, Front Yard, Level, Rear Yard
Roof Shingle
Finance
Sales Price $395,000
Real Estate Tax $3,574 yearly

360 Virtual Tour

Take a tour of this property

Work With Us

We pride ourselves in providing personalized solutions that bring our clients closer to their dream properties and enhance their long-term wealth.